
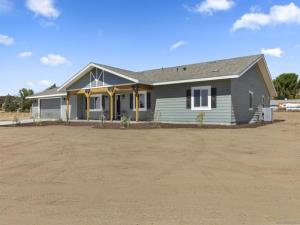
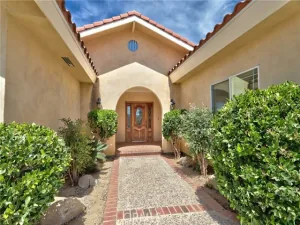
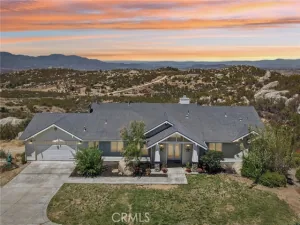
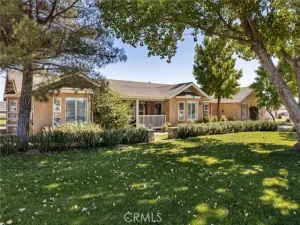
NEW CONSTRUCTION! Builder would like to get this off his books by end of the year. Welcome to your brand new 4bed/2.5bath + bonus room, 2,299 sqft Ranch style home built on a premium 2.65 acres lot with space for barn, horses, guest house, etc. Fully paid for solar. Master suite has large custom 6×6 tiled shower. Open concept Great room living area with beautiful barn doors at the bonus room, quartz counters, soft closing cabinets, stainless-steel appliances, custom faux wood beam and crown moldings. Massive Laundry with a half bath that doubles as mud room. Walk in pantry with stylish glass pantry door. Bonus room near entry for office, kids play room, secondary family room or whatever you choose. Oversized 677 sqft two car garage fully finished and insulated with epoxy floor provides plenty of room for work shop area or storage along with vehicles. Enjoy views of the mountains with 433 sqft of covered patio in front and back. Great well output above minimum standards. Built to latest fire and energy codes. Fire department located within the community. Lots of room on spacious and private lot for multiple cars, RVs/Trailers, toys. Home Features highly efficient Heating and A/C. Community offers a private lake, Professionally maintained horse arena, pool, basketball and volleyball courts, pump bike track, playground and private airstrip as well as plenty of hiking/riding trails.
Property Details
Price:
$629,900
MLS #:
260020192SD
Status:
Pending
Beds:
4
Baths:
2.5
Type:
Single Family
Subtype:
Single Family Residence
Neighborhood:
srcarsouthwestriversidecounty
Listed Date:
Aug 18, 2026
Finished Sq Ft:
2,299
Lot Size:
115,434 sqft / 2.65 acres (approx)
Year Built:
2026
See this Listing
Schools
Interior
Appliances
Disposal, Propane Water Heater, Gas Range, Dishwasher
Bathrooms
2 Full Bathrooms, 1 Half Bathroom
Cooling
Central Air, High Efficiency
Flooring
Laminate
Heating
Fireplace(s), Propane, Forced Air
Interior Features
Pantry, Open Floorplan, Stone Counters
Laundry Features
Gas Dryer Hookup, Laundry Room, Electric Dryer Hookup
Levels
One
Exterior
Architectural Style
Ranch
Association Amenities
Sport Court, Trail(s), Guard, Horse Trails, Playground, Pool, Lake or Pond, Security, Biking Trails
Construction Materials
Cement Siding
Covered Spaces
2
Fencing
Partial
Garage Spaces
2
New Construction YN
1
Open Parking Spaces
2
Open Parking YN
1
Parking Features
Garage, Gravel, Garage Faces Front, Driveway, Garage Door Opener
Parking Spots
4
Parking Total
4
Patio And Porch Features
Covered, Front Porch, Slab, Patio, Rear Porch
Roof
Composition
Security Features
Carbon Monoxide Detector(s), Fire and Smoke Detection System, 24 Hour Security, Smoke Detector(s), Automatic Gate
Stories
1
View
Mountain(s)
Financial
HOA Fee
$175
HOA Fee Frequency
Monthly
HOA Name
Lake Riverside Estates
HOA Phone
9493128782
Map
Community
- Address49670 Chickasaw Ct Aguanga CA
- CityAguanga
- CountyRiverside
- Zip Code92536
Market Summary
Current real estate data for Single Family in Aguanga as of Nov 14, 2026
28
Single Family Listed
79
Avg DOM
341
Avg $ / SqFt
$724,100
Avg List Price
Property Summary
- 49670 Chickasaw Ct Aguanga CA is a Single Family for sale in Aguanga, CA, 92536. It is listed for $629,900 and features 4 beds, 3 baths, and has approximately 2,299 square feet of living space, and was originally constructed in 2026. The current price per square foot is $274. The average price per square foot for Single Family listings in Aguanga is $341. The average listing price for Single Family in Aguanga is $724,100.
Similar Listings Nearby
 Courtesy of HomeSmart Realty West. Disclaimer: All data relating to real estate for sale on this page comes from the Broker Reciprocity (BR) of the California Regional Multiple Listing Service. Detailed information about real estate listings held by brokerage firms other than include the name of the listing broker. Neither the listing company nor shall be responsible for any typographical errors, misinformation, misprints and shall be held totally harmless. The Broker providing this data believes it to be correct, but advises interested parties to confirm any item before relying on it in a purchase decision. Copyright 2026. California Regional Multiple Listing Service. All rights reserved.
49670 Chickasaw Ct
Aguanga, CA