
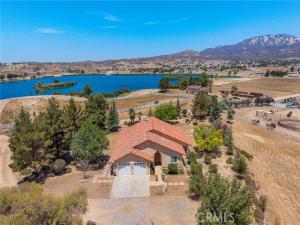
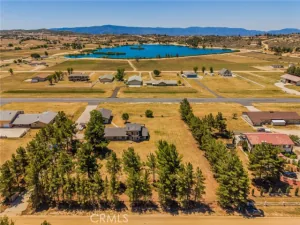
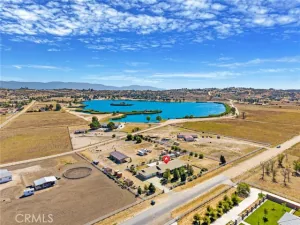
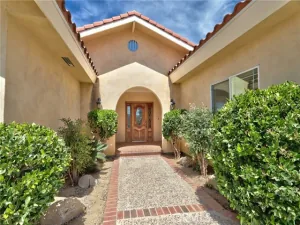
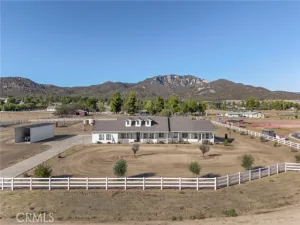
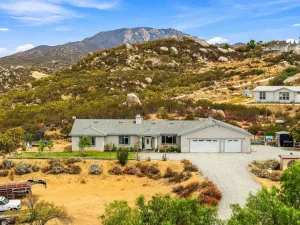
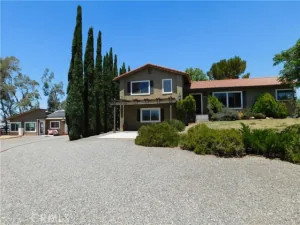
GORGEOUS HOME!!! Exceptional construction, Spanish Ranch architecture and sweeping lake & mountain views come together in this custom home on 2.62 acres in the gated community of Lake Riverside Estates. Built for lasting quality with 2×6 construction, R19 insulation, clay tile roof and newly installed attic insulation; this impressive property offers privacy, open space and plenty of usable land for horses, RV parking, recreational vehicles or future improvements. Mature trees, attractive landscaping, paver pathways and a large open pasture create a beautiful setting near the community’s beautiful acre lake, with tot lot and sports courts and very close to the community equestrian arena (bonus). A grand formal entry welcomes you with a dramatic iron staircase, candelabra chandelier and magnificent 9-foot arched solid-wood doors accented by iron hardware. The spacious open floor plan features vaulted ceilings, travertine flooring, crown molding, plantation shutters, custom 9′ arched alder wood doors, iron detailing and three fireplaces. Upstairs, the versatile loft includes its own fireplace and opens to a beautiful balcony showcasing stunning lake, mountain and sunset views—an ideal space for an office, studio, library or additional living area. Designed for entertaining, the kitchen features granite countertops, custom cabinetry, double ovens, a warming drawer, indoor grill and built-in wine rack. Multiple French doors extend the living spaces outdoors for relaxed dining, gatherings and quiet enjoyment of the surrounding scenery. In addition to the spacious breakfast area as part of the open floorplan, there is also a separated “formal” dining space with a built-in electric fireplace and a second candelabra chandelier. The primary suite is private with its own fireplace, French doors, lake views and a spa-inspired bathroom offering a jetted soaking tub, dual vanities and a multi-head custom tile walk-in shower. Additional amenities include a two-car garage, RV parking potential, and abundant open pasture space with room for horses. Enjoy peaceful walks near the lake, outdoor recreation, expansive skies and the privacy of country living, all within reach of Cahuilla Casino and Temecula Wine Country. Termite Section One clearance, septic certification and well certification are current. A rare opportunity to own a beautifully crafted Spanish Ranch home offering distinctive architecture, quality construction, acreage and unforgettable views.
Property Details
Price:
$775,000
MLS #:
SW26168689
Status:
Active
Beds:
3
Baths:
2
Type:
Single Family
Subtype:
Single Family Residence
Neighborhood:
srcarsouthwestriversidecounty
Listed Date:
Aug 5, 2026
Finished Sq Ft:
2,723
Lot Size:
114,127 sqft / 2.62 acres (approx)
Year Built:
2005
See this Listing
Schools
School District:
Hemet Unified
Interior
Appliances
Disposal, Microwave, Refrigerator, Trash Compactor, Water Heater Central, Range Hood, Double Oven, Dishwasher, Electric Cooktop
Bathrooms
2 Full Bathrooms
Cooling
Central Air
Flooring
Tile, Carpet
Heating
Central
Interior Features
Balcony, Built-in Features, High Ceilings, Ceiling Fan(s), Pantry, Recessed Lighting, Open Floorplan, Wired for Sound, Cathedral Ceiling(s), Granite Counters
Laundry Features
Inside, Laundry Room, Washer Included, Dryer Included
Levels
Two
Main Level Bathrooms
2
Main Level Bedrooms
3
Exterior
Architectural Style
Spanish, Ranch
Association Amenities
Call for Rules, Trail(s), Picnic Area, Security, Management, Biking Trails, Horse Trails, Pool, Other Courts, Outdoor Cooking Area, Meeting Room, Sport Court, Boat Dock, Recreation Room, Playground
Attached Garage YN
1
Common Walls
No Common Walls
Community Features
Rural, Hiking, Fishing, BLM/National Forest, Lake
Construction Materials
Stucco
Covered Spaces
2
Garage Spaces
2
Lot Features
Landscaped, Sprinklers Drip System, Horse Property Unimproved
Open Parking YN
1
Parking Features
Concrete, Driveway, Garage Door Opener, Garage – Two Door, RV Potential
Parking Spots
2
Parking Total
2
Patio And Porch Features
Covered, Front Porch, Concrete, Porch, Wrap Around
Security Features
Closed Circuit Camera(s), Carbon Monoxide Detector(s), Security System, Smoke Detector(s)
Spa Features
None
Stories
2
View
Mountain(s), Lake, Panoramic
Financial
HOA Fee
$175
HOA Fee Frequency
Monthly
HOA Name
Lake Riverside Estates
HOA Phone
951-763-4192
Map
Community
- Address41810 Lakefront Drive Aguanga CA
- CityAguanga
- CountyRiverside
- Zip Code92536
Market Summary
Current real estate data for Single Family in Aguanga as of Oct 20, 2026
25
Single Family Listed
96
Avg DOM
359
Avg $ / SqFt
$802,272
Avg List Price
Property Summary
- 41810 Lakefront Drive Aguanga CA is a Single Family for sale in Aguanga, CA, 92536. It is listed for $775,000 and features 3 beds, 2 baths, and has approximately 2,723 square feet of living space, and was originally constructed in 2005. The current price per square foot is $285. The average price per square foot for Single Family listings in Aguanga is $359. The average listing price for Single Family in Aguanga is $802,272.
Similar Listings Nearby

 Courtesy of HomeQuest Advantage Properties. Disclaimer: All data relating to real estate for sale on this page comes from the Broker Reciprocity (BR) of the California Regional Multiple Listing Service. Detailed information about real estate listings held by brokerage firms other than include the name of the listing broker. Neither the listing company nor shall be responsible for any typographical errors, misinformation, misprints and shall be held totally harmless. The Broker providing this data believes it to be correct, but advises interested parties to confirm any item before relying on it in a purchase decision. Copyright 2026. California Regional Multiple Listing Service. All rights reserved.
41810 Lakefront Drive
Aguanga, CA