
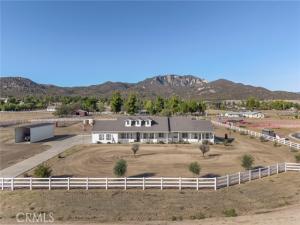
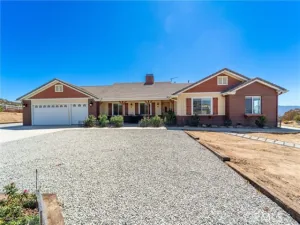
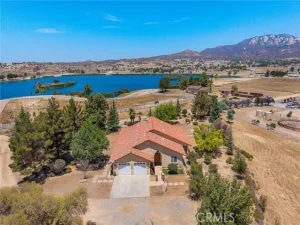
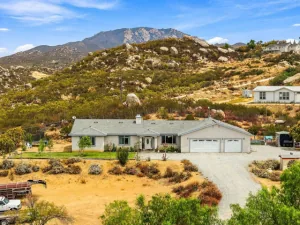
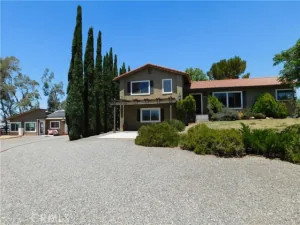
Timeless ranch architecture, quality craftsmanship and room to enjoy country living distinguish this beautifully maintained Lake Riverside Estates home. Set on 2.65 level, usable acres, the sprawling single-story design features dormers, long covered porches and expansive windows framing mountain views and big blue skies. Fully fenced and cross-fenced, the property includes a separate rear yard for pets and play, covered RV parking, fruit trees and a chicken coop, with ample space for horses, gardening or a future barn or workshop. Whole House Generator Included!!!
Inside, solid wood flooring, high ceilings and abundant natural light complement a spacious, inviting floorplan. The generous kitchen features granite counters and opens to a comfortable family room with fireplace. A formal dining room, separate formal living or bonus room, conveniently located powder room and indoor laundry provide flexibility for everyday living and entertaining.
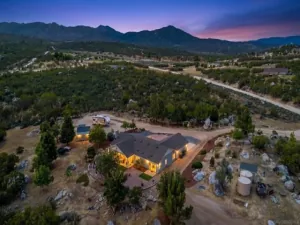
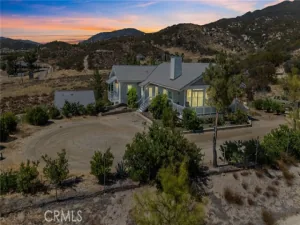
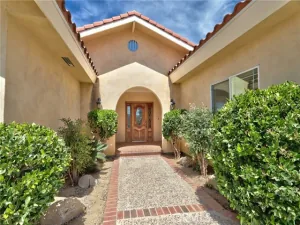
All four bedrooms offer direct bathroom access. The spacious primary suite includes an attached retreat, walk-in closet and spa-style bathroom with dual sinks, a mountain-view soaking tub and separate step-in shower. A guest suite features its own bathroom and exterior access to the covered front porch. Two additional generously sized bedrooms share a Jack-and-Jill bathroom with dual sinks. The covered rear porch captures stunning Cahuilla Mountain views and overlooks the spacious yard. Additional features include six-inch wall construction, 2 car garage, concrete tile roofing and a Kubota whole-house generator that starts automatically during a power outage. Situated on a cul-de-sac with nearby access to National Forest hiking and riding, this property brings together enduring ranch style, thoughtful construction and usable acreage in a beautiful country setting. The property has wrought iron gated entries, with an auto gate at the concrete drive to the home.
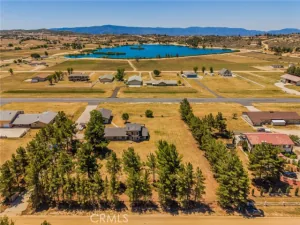
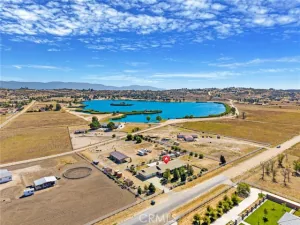
The Lake Riverside Estates community is located approx. 22 miles east of Temecula past Vail Lake. This is a friendly equestrian, aviation and lake community offering “many” amenities to include an equestrian center, private airstrip, 55 acre lake with outdoor bbq areas, sports court, community lake, maintained roads and more! Cal Fire is located directly within the community. There are miles of trails including the direct access National Forest on the north side of the community. This is a stunning home in a beautiful community. Come and see your dream!
Property Details
Price:
$765,000
MLS #:
SW26223943
Status:
Active
Beds:
4
Baths:
3.5
Type:
Single Family
Subtype:
Single Family Residence
Neighborhood:
srcarsouthwestriversidecounty
Listed Date:
Oct 17, 2026
Finished Sq Ft:
2,754
Lot Size:
115,434 sqft / 2.65 acres (approx)
Year Built:
2005
See this Listing
Schools
School District:
Hemet Unified
Interior
Appliances
Water Heater, Disposal, Microwave, Propane Range, Propane Oven, Range Hood, Propane Water Heater, Dishwasher
Bathrooms
3 Full Bathrooms, 1 Half Bathroom
Cooling
Central Air, Zoned
Flooring
Wood
Heating
Central
Interior Features
Built-in Features, High Ceilings, Ceiling Fan(s), Pantry, Recessed Lighting, Open Floorplan, Storage, Cathedral Ceiling(s), Granite Counters
Laundry Features
Laundry Room
Levels
One
Main Level Bathrooms
4
Main Level Bedrooms
4
Exterior
Architectural Style
Custom Built, Ranch
Association Amenities
Sport Court, Trail(s), Management, Horse Trails, Playground, Pool, Meeting Room, Outdoor Cooking Area, Security, Picnic Area, Other Courts, Biking Trails
Attached Garage YN
1
Common Walls
No Common Walls
Community Features
Horse Trails, Rural, Biking, Hiking, BLM/National Forest, Lake
Covered Spaces
2
Fencing
Vinyl, Wire, Cross Fenced, Wrought Iron
Garage Spaces
2
Lot Features
Cul-De-Sac, Garden, Horse Property Unimproved, Yard
Open Parking YN
1
Other Structures
Outbuilding
Parking Features
Pull-through, Concrete, RV Garage, Gated, Direct Access, RV Access/Parking, Driveway Level, Driveway, Garage – Two Door
Parking Spots
2
Parking Total
2
Patio And Porch Features
Covered, Front Porch, Concrete, Rear Porch
Roof
Concrete, Tile
Security Features
Carbon Monoxide Detector(s), Smoke Detector(s), Gated Community, Resident Manager, Automatic Gate
Spa Features
None
Stories
1
View
Mountain(s), Panoramic
Window Features
Double Pane Windows, Plantation Shutters, Screens
Financial
HOA Fee
$175
HOA Fee Frequency
Monthly
HOA Name
Lake Riverside Estates
HOA Phone
951-763-4192
Map
Community
- Address49702 Paiute Court Aguanga CA
- CityAguanga
- CountyRiverside
- Zip Code92536
Market Summary
Current real estate data for Single Family in Aguanga as of Oct 21, 2026
25
Single Family Listed
97
Avg DOM
349
Avg $ / SqFt
$778,108
Avg List Price
Property Summary
- 49702 Paiute Court Aguanga CA is a Single Family for sale in Aguanga, CA, 92536. It is listed for $765,000 and features 4 beds, 4 baths, and has approximately 2,754 square feet of living space, and was originally constructed in 2005. The current price per square foot is $278. The average price per square foot for Single Family listings in Aguanga is $349. The average listing price for Single Family in Aguanga is $778,108.
Similar Listings Nearby
 Courtesy of HomeQuest Advantage Properties. Disclaimer: All data relating to real estate for sale on this page comes from the Broker Reciprocity (BR) of the California Regional Multiple Listing Service. Detailed information about real estate listings held by brokerage firms other than include the name of the listing broker. Neither the listing company nor shall be responsible for any typographical errors, misinformation, misprints and shall be held totally harmless. The Broker providing this data believes it to be correct, but advises interested parties to confirm any item before relying on it in a purchase decision. Copyright 2026. California Regional Multiple Listing Service. All rights reserved.
49702 Paiute Court
Aguanga, CA