
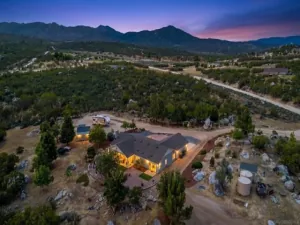
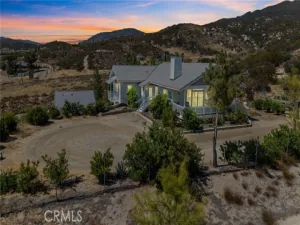
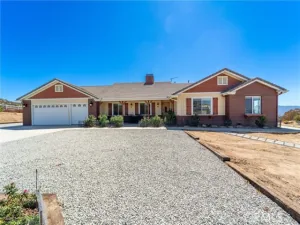
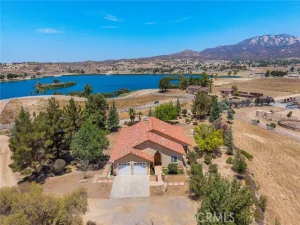
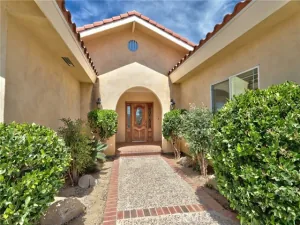
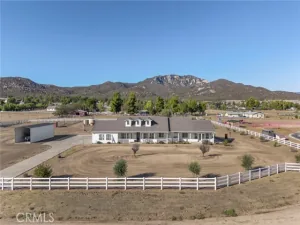
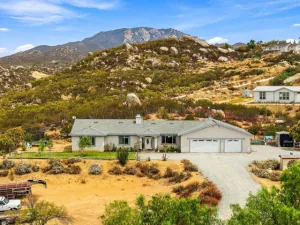
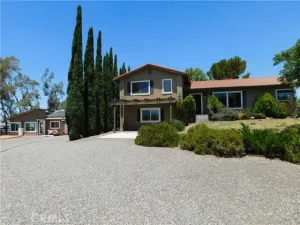
**PRICE IMPROVEMENT – 2 ACRE HORSE PROPERTY + WORKSHOP + PAID SOLAR & TESLA BATTERIES*** Welcome to your private retreat in the Lake Riverside Estates gated community! Nestled on 2.52 FULLY FENCED acres with mountain views and mature trees, this beautiful single-story horse property offers the perfect blend of rural living, space for animals, an oversized workshop, plenty of room for toys/storage, and all the modern conveniences. The 1757sf home features 3-bedroom, 2-bathroom, OWNED SOLAR, and is ready for you to update your way!
The open-concept living, dining, and kitchen areas are anchored by a cozy brick fireplace with a wood-burning stove. The spacious primary suite includes a walk-in closet, private patio access, and an ensuite with dual vanities and jetted tub. Two well-sized bedrooms with large closets, a full guest bathroom, indoor laundry, plus the converted garage BONUS ROOM–perfect for an office, game room, or multi-generational living–complete the home.
Enjoy outdoor entertaining on the covered patio featuring a built-in BBQ, spa, and expansive fenced lawn with stunning mountain views.
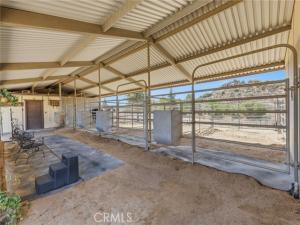
Equestrians will love the 4-stall covered stalls, tack room, enclosed hay shed, wash rack, hotwalker, hitching posts, and direct access to miles of trails! Each 12×24 stall opens to a shared 100x70ft paddock for easy turnout. The 150x60ft LIGHTED arena perfect for night riding. There is even a wrap-around driveway to make trailer access a breeze. The space is perfect for all animals.
The expansive 32.5’x30′ detached WORKSHOP is large enough to accommodate RV’s, boats or any other toys you have. It also features a full bathroom with shower, washer and dryer hookups, a wood-burning stove for possible ADU conversion, a 220-volt RV hookups, a new electric water heater, and an additional covered carport for extra parking or storage.
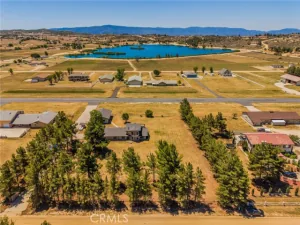
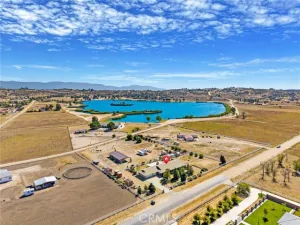
The property shows pride of ownership at every turn. It comes with an updated well and septic and **OWNED SOLAR*** with **TWO OWNED Tesla batteries ($80K upgrade)** for energy efficiency. **LOW TAX RATE** & low HOA that includes amenities like the clubhouse, pool, sport court, playground, equestrian center, an airstrip and lake for fishing, boating, kayaking.
Conveniently located just 25 minutes from Temecula’s shopping, dining, and wineries.
The open-concept living, dining, and kitchen areas are anchored by a cozy brick fireplace with a wood-burning stove. The spacious primary suite includes a walk-in closet, private patio access, and an ensuite with dual vanities and jetted tub. Two well-sized bedrooms with large closets, a full guest bathroom, indoor laundry, plus the converted garage BONUS ROOM–perfect for an office, game room, or multi-generational living–complete the home.
Enjoy outdoor entertaining on the covered patio featuring a built-in BBQ, spa, and expansive fenced lawn with stunning mountain views.
Equestrians will love the 4-stall covered stalls, tack room, enclosed hay shed, wash rack, hotwalker, hitching posts, and direct access to miles of trails! Each 12×24 stall opens to a shared 100x70ft paddock for easy turnout. The 150x60ft LIGHTED arena perfect for night riding. There is even a wrap-around driveway to make trailer access a breeze. The space is perfect for all animals.
The expansive 32.5’x30′ detached WORKSHOP is large enough to accommodate RV’s, boats or any other toys you have. It also features a full bathroom with shower, washer and dryer hookups, a wood-burning stove for possible ADU conversion, a 220-volt RV hookups, a new electric water heater, and an additional covered carport for extra parking or storage.
The property shows pride of ownership at every turn. It comes with an updated well and septic and **OWNED SOLAR*** with **TWO OWNED Tesla batteries ($80K upgrade)** for energy efficiency. **LOW TAX RATE** & low HOA that includes amenities like the clubhouse, pool, sport court, playground, equestrian center, an airstrip and lake for fishing, boating, kayaking.
Conveniently located just 25 minutes from Temecula’s shopping, dining, and wineries.
Property Details
Price:
$699,999
MLS #:
SW26157603
Status:
Active
Beds:
3
Baths:
2
Type:
Single Family
Subtype:
Single Family Residence
Neighborhood:
699notdefined
Listed Date:
Jul 31, 2026
Finished Sq Ft:
1,757
Lot Size:
109,771 sqft / 2.52 acres (approx)
Year Built:
1986
See this Listing
Schools
School District:
Hemet Unified
Elementary School:
Hamilton
High School:
Hamilton
Interior
Appliances
Water Heater, Refrigerator, Propane Range, Propane Oven, Barbecue, Propane Cooktop, Propane Water Heater
Bathrooms
2 Full Bathrooms
Cooling
Electric, Central Air
Flooring
Tile, Carpet
Heating
Central
Interior Features
Attic Fan, Ceiling Fan(s), Pantry, Open Floorplan
Laundry Features
Inside
Levels
One
Main Level Bathrooms
2
Main Level Bedrooms
3
Exterior
Association Amenities
Sport Court, Trail(s), Horse Trails, Playground, Boat Dock, Pool, Clubhouse, Picnic Area, Other Courts
Common Walls
No Common Walls
Community Features
Horse Trails, Hiking, Fishing, Mountainous, Lake
Covered Spaces
2
Garage Spaces
2
Lot Features
Landscaped, Pasture, 2-5 Units/Acre, Front Yard, Horse Property, Sprinkler System, Back Yard, Horse Property Improved, Lawn, Yard
Open Parking YN
1
Parking Features
RV Garage, Gravel, Converted Garage, RV Access/Parking, Driveway, Attached Carport, RV Potential
Parking Spots
2
Parking Total
2
Patio And Porch Features
Tile
Roof
Tile
Spa Features
Above Ground
Stories
1
View
Desert, Mountain(s), Trees/Woods, Rocks, Hills, Panoramic
Financial
HOA Fee
$175
HOA Fee Frequency
Monthly
HOA Name
Lake Riverside Estates
HOA Phone
951-763-4192
Map
Community
- Address49050 Lake Canyon Aguanga CA
- CityAguanga
- CountyRiverside
- Zip Code92536
Market Summary
Current real estate data for Single Family in Aguanga as of Oct 21, 2026
25
Single Family Listed
97
Avg DOM
349
Avg $ / SqFt
$778,108
Avg List Price
Property Summary
- 49050 Lake Canyon Aguanga CA is a Single Family for sale in Aguanga, CA, 92536. It is listed for $699,999 and features 3 beds, 2 baths, and has approximately 1,757 square feet of living space, and was originally constructed in 1986. The current price per square foot is $398. The average price per square foot for Single Family listings in Aguanga is $349. The average listing price for Single Family in Aguanga is $778,108.
Similar Listings Nearby
 Courtesy of Mogul Real Estate. Disclaimer: All data relating to real estate for sale on this page comes from the Broker Reciprocity (BR) of the California Regional Multiple Listing Service. Detailed information about real estate listings held by brokerage firms other than include the name of the listing broker. Neither the listing company nor shall be responsible for any typographical errors, misinformation, misprints and shall be held totally harmless. The Broker providing this data believes it to be correct, but advises interested parties to confirm any item before relying on it in a purchase decision. Copyright 2026. California Regional Multiple Listing Service. All rights reserved.
49050 Lake Canyon
Aguanga, CA