
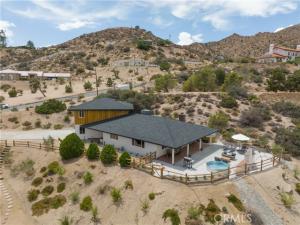
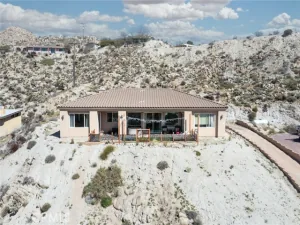
FULLY FURNISHED, TURNKEY SHORT-TERM RENTAL HIGH IN THE HILLS OF COUNTRY CLUB ESTATES! LICENSED SHORT-TERM RENTAL • FULLY REMODELED KITCHEN • EXPANSIVE VIEWS • NORDIC HOT TUB • OUTDOOR FIREPLACE! This beautiful, spacious home is being sold fully furnished and is ready for its next owner, whether you’re looking for a short-term rental or a second home to enjoy the beauty of the Hi Desert!
As you arrive, you’ll appreciate the mature desert landscaping and long concrete driveway, offering plenty of parking and leading to the attached two-car garage. The elevated setting provides an incredible sense of being high in the hills, with expansive views and beautiful surrounding homes throughout the Country Club Estates neighborhood.
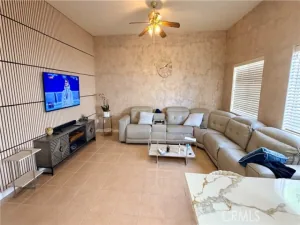
Step inside and you’ll immediately notice the beautiful Saltillo tile flooring flowing throughout the home. The fully remodeled kitchen welcomes you with stunning cabinetry, beautiful appliances, plenty of counter space, and ample storage. The kitchen flows perfectly into the incredibly spacious living and dining room, creating a comfortable setting for gathering and entertaining. Newer dual-pane windows showcase the views, while a wood-burning fireplace adds warmth and character to the living room. From here, step outside to the phenomenal backyard, designed to make the most of the beautiful Hi Desert setting! A large concrete seating area features an outdoor fireplace, while the huge covered patio offers plenty of room to relax and entertain. After a day exploring the desert, unwind in the Nordic hot tub and take in the expansive views! The spacious primary bedroom is conveniently located on the first floor and features a large walk-in closet and a sliding glass door leading to a private side patio. The en-suite bathroom offers a high-end walk-in tile shower. Upstairs, you’ll find two additional generously sized bedrooms, each with its own large walk-in closet. The upstairs bathroom features a tiled shower-tub combination with a jetted tub. With its fully furnished interior, beautiful outdoor spaces, and desirable hilltop setting, this home is ready to be enjoyed! Don’t miss your opportunity to own a turnkey desert retreat in Country Club Estates!
Property Details
Price:
$675,000
MLS #:
JT26231599
Status:
Active
Beds:
3
Baths:
2
Type:
Single Family
Subtype:
Single Family Residence
Neighborhood:
dc541countryclub
Listed Date:
Oct 27, 2026
Finished Sq Ft:
2,219
Lot Size:
29,900 sqft / 0.69 acres (approx)
Year Built:
1977
See this Listing
Schools
School District:
Morongo Unified
Interior
Bathrooms
2 Full Bathrooms
Cooling
Central Air
Heating
Central
Laundry Features
In Garage
Levels
Two
Main Level Bathrooms
1
Main Level Bedrooms
1
Exterior
Attached Garage YN
1
Common Walls
No Common Walls
Community Features
Golf, Hiking
Covered Spaces
2
Garage Spaces
2
Lot Features
Front Yard, Back Yard, Yard
Parking Spots
2
Parking Total
2
Stories
2
View
Mountain(s), Golf Course
Financial
Map
Community
- Address53788 Ridge Road Yucca Valley CA
- CityYucca Valley
- CountySan Bernardino
- Zip Code92284
Market Summary
Current real estate data for Single Family in Yucca Valley as of Oct 28, 2026
292
Single Family Listed
103
Avg DOM
323
Avg $ / SqFt
$512,900
Avg List Price
Property Summary
- 53788 Ridge Road Yucca Valley CA is a Single Family for sale in Yucca Valley, CA, 92284. It is listed for $675,000 and features 3 beds, 2 baths, and has approximately 2,219 square feet of living space, and was originally constructed in 1977. The current price per square foot is $304. The average price per square foot for Single Family listings in Yucca Valley is $323. The average listing price for Single Family in Yucca Valley is $512,900.
Similar Listings Nearby
 Courtesy of C & S Real Estate, Inc.. Disclaimer: All data relating to real estate for sale on this page comes from the Broker Reciprocity (BR) of the California Regional Multiple Listing Service. Detailed information about real estate listings held by brokerage firms other than include the name of the listing broker. Neither the listing company nor shall be responsible for any typographical errors, misinformation, misprints and shall be held totally harmless. The Broker providing this data believes it to be correct, but advises interested parties to confirm any item before relying on it in a purchase decision. Copyright 2026. California Regional Multiple Listing Service. All rights reserved.
53788 Ridge Road
Yucca Valley, CA