
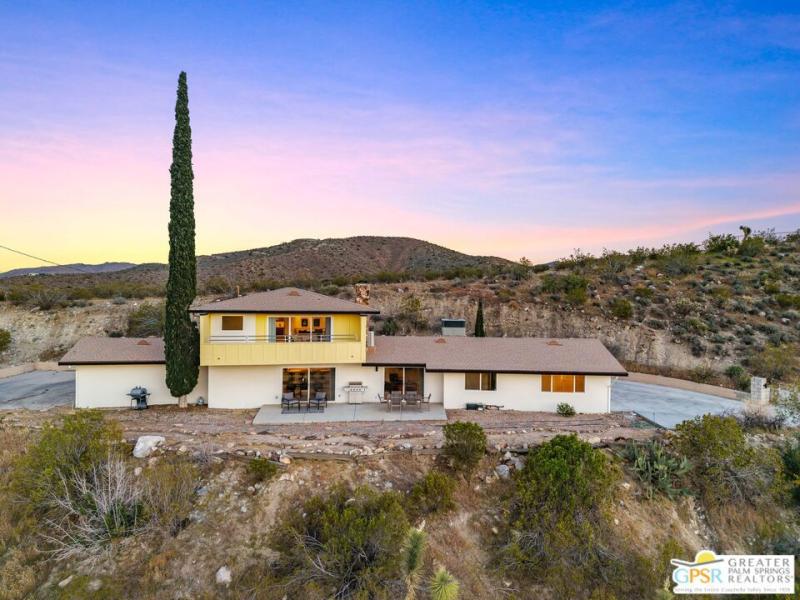
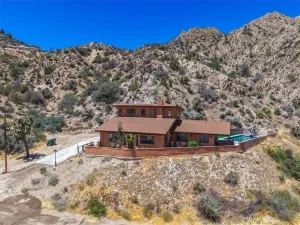
PHENOMENAL PANORAMIC VALLEY VIEWS! This private Yucca Valley hilltop estate offers 4 bedrooms, 3.5 bathrooms, 3,065 square feet, a barn, corral, and five acres across two parcelsall just minutes from town. The barn may offer potential for conversion to a guest house, studio, or creative space. The striking mid-century home features an expansive open floor plan anchored by a dramatic natural-rock fireplace serving the living and dining areas. Custom stonework continues along the staircase, thoughtfully designed to display art and sculpture. Beautiful built-in wood cabinetry provides abundant storage throughout. The main level includes a junior primary suite, guest bedroom, and a fourth bedroom formerly used as a gym. The guest bedroom and gym share a hall bathroom. A powder room and laundry area are conveniently located near the kitchen. Upstairs, the spacious primary suite showcases breathtaking “forever” views and features a walk-in closet, dedicated air conditioning, and a luxurious bathroom with dual vanities and a walk-in shower. The galley kitchen opens to the dining area and includes a breakfast bar, separate beverage refrigerator, wine cooler, and windows framing the spectacular desert and valley views. Additional features include an oversized garage with epoxy flooring, a workshop area, and wiring for an electric-vehicle charger. Equestrian amenities include a barn with four stalls and a corral. This all-electric Yucca Valley horse property delivers privacy, acreage, flexible-use space, and exceptional panoramic views. Schedule your private showing today!
Property Details
Price:
$795,000
MLS #:
26984557PS
Status:
Active
Beds:
4
Baths:
4
Type:
Single Family
Subtype:
Single Family Residence
Neighborhood:
dc531centraleast
Listed Date:
Sep 5, 2026
Finished Sq Ft:
3,065
Total Sq Ft:
3,065
Lot Size:
218,235 sqft / 5.01 acres (approx)
Year Built:
1964
See this Listing
Schools
Interior
Appliances
DW, GD, MW, RF, ES, EO, HOD
Bathrooms
3 Full Bathrooms, 1 Half Bathroom
Cooling
CA
Flooring
TILE
Heating
CF
Interior Features
CF
Laundry Features
IN, DINC, WINC
Levels
U, S
Exterior
Architectural Style
MCM
Attached Garage YN
1
Common Walls
NCW
Exterior Features
CO
Garage Spaces
2
Parking Spots
5
Parking Total
5
Patio And Porch Features
CON
Security Features
SD
Spa Features
NO
View
CI, DE, MT, PA
Window Features
DPW
Financial
Map
Community
- Address7913 Joshua LN Yucca Valley CA
- SubdivisionNot Applicable
- CityYucca Valley
- CountySan Bernardino
- Zip Code92284
Market Summary
Current real estate data for Single Family in Yucca Valley as of Oct 05, 2026
375
Single Family Listed
99
Avg DOM
279
Avg $ / SqFt
$434,330
Avg List Price
Property Summary
- Located in the Not Applicable subdivision, 7913 Joshua LN Yucca Valley CA is a Single Family for sale in Yucca Valley, CA, 92284. It is listed for $795,000 and features 4 beds, 4 baths, and has approximately 3,065 square feet of living space, and was originally constructed in 1964. The current price per square foot is $259. The average price per square foot for Single Family listings in Yucca Valley is $279. The average listing price for Single Family in Yucca Valley is $434,330.
Similar Listings Nearby
 Courtesy of Socalhomeshop Inc.. Disclaimer: All data relating to real estate for sale on this page comes from the Broker Reciprocity (BR) of the California Regional Multiple Listing Service. Detailed information about real estate listings held by brokerage firms other than include the name of the listing broker. Neither the listing company nor shall be responsible for any typographical errors, misinformation, misprints and shall be held totally harmless. The Broker providing this data believes it to be correct, but advises interested parties to confirm any item before relying on it in a purchase decision. Copyright 2026. California Regional Multiple Listing Service. All rights reserved.
7913 Joshua LN
Yucca Valley, CA