
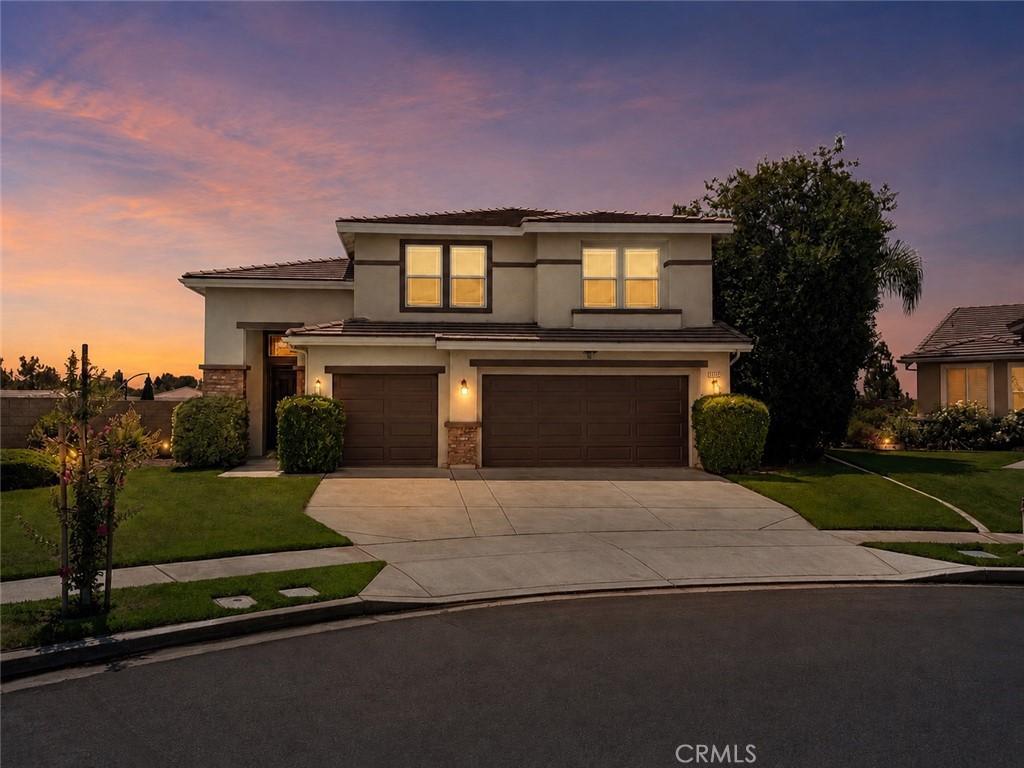
Welcome to 34293 Oakwood Place, a beautiful 4-bedroom, 3-bathroom home offering 2,203 square feet of living space at the end of a cul-de-sac in Yucaipa’s desirable Chapman Heights community. This home combines a sought-after location with exceptional indoor-outdoor living.
Step inside to a spacious and versatile floor plan featuring separate formal living and dining room, providing the perfect setting for entertaining and special gatherings. The inviting family room features a cozy fireplace and opens to the kitchen, creating a comfortable central gathering place for everyday living. The kitchen features a center island with breakfast bar seating, offering additional prep space and a casual spot for meals and conversations.
The thoughtfully designed floor plan includes a bedroom and full bathroom downstairs, providing flexibility for guests, a home office, or multi-generational living. Upstairs, you will find a versatile loft, that can serve as a play room, reading nook, or home office, along with a conveniently located laundry room.
The spacious primary is a true retreat, featuring a walk-in closet and an en-suite bathroom with dual sinks and a relaxing soaking tub. Double doors open directly from the primary suite to your own private terrace showcasing gorgeous views – the perfect place to enjoy morning coffee, take in the scenery, or unwind at the end of the day.
The backyard is a true highlight, designed for both entertaining and relaxation with a sparkling in ground pool and spa built in 2024, a Double-Decker porch with new ceiling fan and lighting plus plenty of room to roam on this great sized lot. Whether you’re hosting summer gatherings, relaxing poolside, or unwinding in the spa, this outdoor space is ready to be enjoyed.
The home also features a 3-car garage and has benefited from several significant recent improvements, including a newer HVAC system, tank-less water heater, exterior paint, and vinyl fencing—providing added comfort, efficiency, privacy and peace of mind for the next owner.
Conveniently located near the golf course, schools, shopping, dining, recreation, parks, and local amenities. Perfectly positioned to enjoy the best of Yucaipa living, this exceptional home stands ready to welcome its fortunate next owner.
Step inside to a spacious and versatile floor plan featuring separate formal living and dining room, providing the perfect setting for entertaining and special gatherings. The inviting family room features a cozy fireplace and opens to the kitchen, creating a comfortable central gathering place for everyday living. The kitchen features a center island with breakfast bar seating, offering additional prep space and a casual spot for meals and conversations.
The thoughtfully designed floor plan includes a bedroom and full bathroom downstairs, providing flexibility for guests, a home office, or multi-generational living. Upstairs, you will find a versatile loft, that can serve as a play room, reading nook, or home office, along with a conveniently located laundry room.
The spacious primary is a true retreat, featuring a walk-in closet and an en-suite bathroom with dual sinks and a relaxing soaking tub. Double doors open directly from the primary suite to your own private terrace showcasing gorgeous views – the perfect place to enjoy morning coffee, take in the scenery, or unwind at the end of the day.
The backyard is a true highlight, designed for both entertaining and relaxation with a sparkling in ground pool and spa built in 2024, a Double-Decker porch with new ceiling fan and lighting plus plenty of room to roam on this great sized lot. Whether you’re hosting summer gatherings, relaxing poolside, or unwinding in the spa, this outdoor space is ready to be enjoyed.
The home also features a 3-car garage and has benefited from several significant recent improvements, including a newer HVAC system, tank-less water heater, exterior paint, and vinyl fencing—providing added comfort, efficiency, privacy and peace of mind for the next owner.
Conveniently located near the golf course, schools, shopping, dining, recreation, parks, and local amenities. Perfectly positioned to enjoy the best of Yucaipa living, this exceptional home stands ready to welcome its fortunate next owner.
Property Details
Price:
$724,500
MLS #:
IG26189012
Status:
Pending
Beds:
4
Baths:
3
Type:
Single Family
Subtype:
Single Family Residence
Neighborhood:
269yucaipacalimesaoakglen
Listed Date:
Sep 8, 2026
Finished Sq Ft:
2,203
Lot Size:
7,405 sqft / 0.17 acres (approx)
Year Built:
2003
See this Listing
Schools
School District:
Yucaipa/Calimesa Unified
Interior
Bathrooms
3 Full Bathrooms
Cooling
CA
Flooring
TILE, WOOD
Heating
CF
Interior Features
CF, RECL, GRNC, PTRY, HCEL
Laundry Features
IR
Levels
U
Main Level Bathrooms
1
Main Level Bedrooms
1
Exterior
Attached Garage YN
1
Common Walls
NCW
Community Features
SDW, SL, CRB, GOLF, LAKE, PARK, HIKI, DGP
Garage Spaces
3
Parking Spots
3
Parking Total
3
Spa Features
IG, PVT
View
HI, MT, NE
Financial
HOA Fee
$83
HOA Fee Frequency
MO
Map
Community
- Address34293 Oakwood Yucaipa CA
- CityYucaipa
- CountySan Bernardino
- Zip Code92399
Market Summary
Current real estate data for Single Family in Yucaipa as of Oct 05, 2026
237
Single Family Listed
59
Avg DOM
330
Avg $ / SqFt
$529,429
Avg List Price
Property Summary
- 34293 Oakwood Yucaipa CA is a Single Family for sale in Yucaipa, CA, 92399. It is listed for $724,500 and features 4 beds, 3 baths, and has approximately 2,203 square feet of living space, and was originally constructed in 2003. The current price per square foot is $329. The average price per square foot for Single Family listings in Yucaipa is $330. The average listing price for Single Family in Yucaipa is $529,429.
Similar Listings Nearby
 Courtesy of Berkshire Hathaway Homeservices California Realty. Disclaimer: All data relating to real estate for sale on this page comes from the Broker Reciprocity (BR) of the California Regional Multiple Listing Service. Detailed information about real estate listings held by brokerage firms other than include the name of the listing broker. Neither the listing company nor shall be responsible for any typographical errors, misinformation, misprints and shall be held totally harmless. The Broker providing this data believes it to be correct, but advises interested parties to confirm any item before relying on it in a purchase decision. Copyright 2026. California Regional Multiple Listing Service. All rights reserved.
34293 Oakwood
Yucaipa, CA