
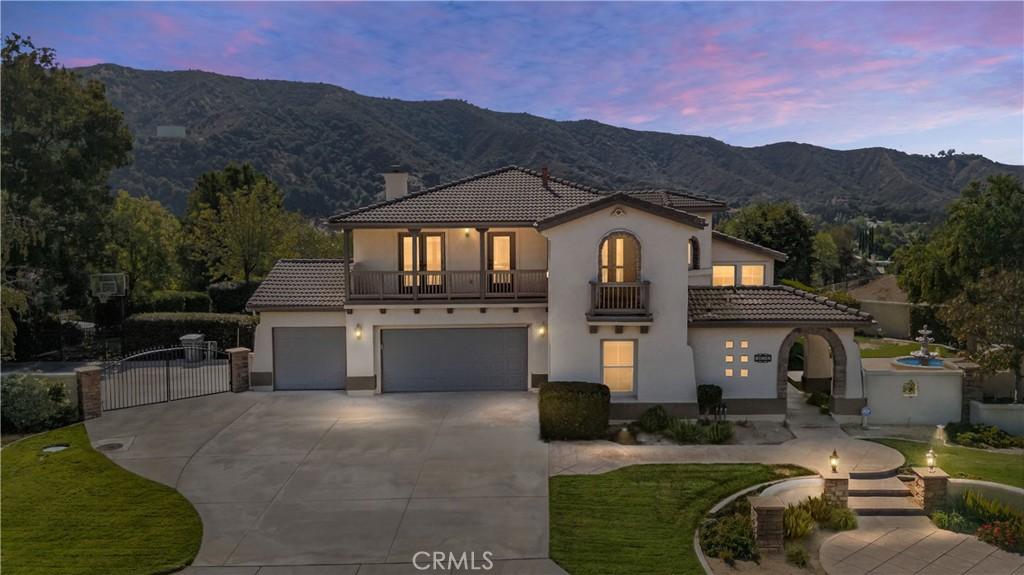
Custom Vallecito Spanish Revival/Santa Barbara-style home in desirable upper Hidden Meadows, just below Oak Glen. Approx. 3,234 sq. ft. with 5 bedrooms, potential 6th if one garage bay is converted, 3 full baths, 1 three-quarter bath and 1 half bath (all have new power flush toilets). Bright, open interior with vaulted ceilings, luxury vinyl plank flooring, ceiling fans throughout and plush carpet in the primary and two additional bedrooms. Interior and exterior recently painted.
The kitchen features granite counters, abundant cabinetry, Fulgor 6-burner commercial-style stainless range, KitchenAid dishwasher, KitchenAid double wall oven. Adjoining living area features a gas fireplace. Spacious approx. 12′ x 22′ downstairs bedroom offers a walk-in closet, full bath and separate exterior entrance—ideal for extended guests, multigenerational living, home office or homestay. Indoor laundry room includes sink, counter and ample cabinetry.
Upstairs, the primary suite opens through a brand-new slider to an approx. 21′ x 40′ sun deck with sweeping mountain views and new custom gutters. Primary bath offers separate soaking tub and shower, private toilet room and large walk-in closet. Two additional front bedrooms feature French doors opening to a covered balcony.
Outdoor living is a standout! Just off the kitchen and living room is an approx. 21′ x 42′ covered patio with built-in BBQ. The large multi-level backyard offers room for a future pool, lower fire-pit area, above-ground spa and mountain views. A large concrete area is used as a basketball court. Behind the newer wrought-iron gate is room for RV and boat parking. An approx. 8′ x 14′ wood storage shed with built-in shelving adds extra storage.
The 3-car garage is wired with 220V for EV charging and includes insulated garage doors, two new Chamberlain MyQ quiet openers, overhead storage racks and storage cabinetry.
Recent improvements include interior/exterior paint, insulated garage doors, new MyQ openers, all-new power-flush toilets, roof tune-up, serviced energy-efficient HVAC, newer kitchen appliances, brand-new primary-suite slider and ongoing pest-control service.
A rare combination of flexible living space, private-entry downstairs guest quarters, multiple balconies, expansive outdoor entertaining areas, mountain views, RV/boat parking and an EV-ready 3-car garage. Conveniently located near shopping, dining, recreation and all that Yucaipa has to offer.
The kitchen features granite counters, abundant cabinetry, Fulgor 6-burner commercial-style stainless range, KitchenAid dishwasher, KitchenAid double wall oven. Adjoining living area features a gas fireplace. Spacious approx. 12′ x 22′ downstairs bedroom offers a walk-in closet, full bath and separate exterior entrance—ideal for extended guests, multigenerational living, home office or homestay. Indoor laundry room includes sink, counter and ample cabinetry.
Upstairs, the primary suite opens through a brand-new slider to an approx. 21′ x 40′ sun deck with sweeping mountain views and new custom gutters. Primary bath offers separate soaking tub and shower, private toilet room and large walk-in closet. Two additional front bedrooms feature French doors opening to a covered balcony.
Outdoor living is a standout! Just off the kitchen and living room is an approx. 21′ x 42′ covered patio with built-in BBQ. The large multi-level backyard offers room for a future pool, lower fire-pit area, above-ground spa and mountain views. A large concrete area is used as a basketball court. Behind the newer wrought-iron gate is room for RV and boat parking. An approx. 8′ x 14′ wood storage shed with built-in shelving adds extra storage.
The 3-car garage is wired with 220V for EV charging and includes insulated garage doors, two new Chamberlain MyQ quiet openers, overhead storage racks and storage cabinetry.
Recent improvements include interior/exterior paint, insulated garage doors, new MyQ openers, all-new power-flush toilets, roof tune-up, serviced energy-efficient HVAC, newer kitchen appliances, brand-new primary-suite slider and ongoing pest-control service.
A rare combination of flexible living space, private-entry downstairs guest quarters, multiple balconies, expansive outdoor entertaining areas, mountain views, RV/boat parking and an EV-ready 3-car garage. Conveniently located near shopping, dining, recreation and all that Yucaipa has to offer.
Property Details
Price:
$959,000
MLS #:
IG26205970
Status:
Active
Beds:
5
Baths:
5
Type:
Single Family
Subtype:
Single Family Residence
Neighborhood:
269yucaipacalimesaoakglen
Listed Date:
Sep 21, 2026
Finished Sq Ft:
3,234
Lot Size:
21,780 sqft / 0.50 acres (approx)
Year Built:
2001
See this Listing
Schools
School District:
Yucaipa/Calimesa Unified
Interior
Appliances
DW, GD, MW, GO, GR, BIR, _6BS, HOD
Bathrooms
3 Full Bathrooms, 1 Three Quarter Bathroom, 1 Half Bathroom
Cooling
CA
Flooring
VINY, CARP
Heating
CF
Interior Features
ST, RECL, BLKW, GRNC, PTRY, TSCE, BL, CC, HCEL
Laundry Features
IN
Levels
U
Main Level Bathrooms
4
Main Level Bedrooms
1
Exterior
Attached Garage YN
1
Common Walls
NCW
Community Features
MTN
Construction Materials
STC
Fencing
BW
Garage Spaces
3
Other Structures
SC, SH
Parking Spots
3
Parking Total
3
Patio And Porch Features
CO, DK, OPN, POR
Roof
TLE
Security Features
SS, SD
Spa Features
AG, FB
View
MT
Financial
Map
Community
- Address13797 Basil Lane Yucaipa CA
- CityYucaipa
- CountyRiverside
- Zip Code92399
Market Summary
Current real estate data for Single Family in Yucaipa as of Sep 23, 2026
220
Single Family Listed
57
Avg DOM
341
Avg $ / SqFt
$549,621
Avg List Price
Property Summary
- 13797 Basil Lane Yucaipa CA is a Single Family for sale in Yucaipa, CA, 92399. It is listed for $959,000 and features 5 beds, 5 baths, and has approximately 3,234 square feet of living space, and was originally constructed in 2001. The current price per square foot is $297. The average price per square foot for Single Family listings in Yucaipa is $341. The average listing price for Single Family in Yucaipa is $549,621.
Similar Listings Nearby
 Courtesy of REALTY ONE GROUP ROADS. Disclaimer: All data relating to real estate for sale on this page comes from the Broker Reciprocity (BR) of the California Regional Multiple Listing Service. Detailed information about real estate listings held by brokerage firms other than include the name of the listing broker. Neither the listing company nor shall be responsible for any typographical errors, misinformation, misprints and shall be held totally harmless. The Broker providing this data believes it to be correct, but advises interested parties to confirm any item before relying on it in a purchase decision. Copyright 2026. California Regional Multiple Listing Service. All rights reserved.
13797 Basil Lane
Yucaipa, CA