
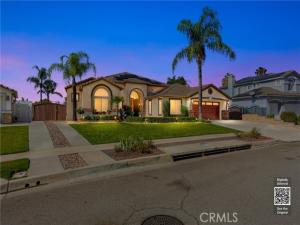
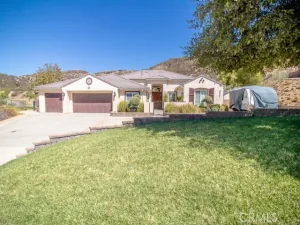
Welcome to single-story resort living in Whisper Ranch. This five-bedroom, two-and-a-half-bath home offers 2,904 square feet on a 10,000-square-foot lot, with gated RV parking and a backyard made for entertaining. High ceilings, natural light, and beautiful arched windows greet you in the formal living and dining areas. Hardwood floors run through the main living spaces, while the bedrooms feature new carpet and ceiling fans. Plantation shutters, crown molding, recessed lighting, and surround-sound speakers add thoughtful touches throughout the main living areas. The family room opens to the kitchen, with a stone-faced fireplace as its focal point. The kitchen features an island, granite countertops, stainless steel appliances that are all within three years old, a Wi-Fi-connected smart oven, a bay-window seat, and pull-out pantry drawers. A split floor plan places the primary suite on one side of the home and the guest bedrooms on the other. The remodeled primary bath features a clawfoot tub and walk-in shower. Outside, enjoy a PebbleTec pool with a waterfall and slide, a covered entertaining area with an outdoor TV, barbecue, sink, refrigerator, and fireplace, plus a separate fire pit and gazebo. Additional features include dual HVAC systems, a tankless water heater, water softener, epoxy garage flooring, garage cabinets, two sheds, and a washer and dryer that are only a few months old. The exterior was painted within the last two years. With its inviting interiors, thoughtful upgrades and resort-style backyard, this Whisper Ranch home makes everyday living feel like a getaway. Welcome to your everyday escape.
Property Details
Price:
$949,000
MLS #:
IG26214270
Status:
Active
Beds:
5
Baths:
2.5
Type:
Single Family
Subtype:
Single Family Residence
Neighborhood:
269yucaipacalimesaoakglen
Listed Date:
Oct 15, 2026
Finished Sq Ft:
2,904
Lot Size:
10,000 sqft / 0.23 acres (approx)
Year Built:
1999
See this Listing
Schools
School District:
Yucaipa/Calimesa Unified
Interior
Appliances
Disposal, Double Oven, Dishwasher
Bathrooms
2 Full Bathrooms, 1 Half Bathroom
Cooling
Dual, Central Air
Flooring
Carpet, Wood
Heating
Fireplace(s), Central
Interior Features
High Ceilings, Ceiling Fan(s), Recessed Lighting, Cathedral Ceiling(s)
Laundry Features
Inside, Laundry Room, Washer Included, Dryer Included
Levels
One
Main Level Bathrooms
3
Main Level Bedrooms
5
Exterior
Attached Garage YN
1
Common Walls
No Common Walls
Community Features
Curbs, Street Lights, Storm Drains, Sidewalks, Suburban
Covered Spaces
2
Exterior Features
Awning(s), Rain Gutters, Barbecue
Fencing
Vinyl
Garage Spaces
2
Lot Features
Sprinklers In Front, 0-1 Unit/Acre, Level, Sprinklers Drip System, Lot 10000-19999 Sqft, Sprinkler System, Sprinklers In Rear, Yard
Other Structures
Shed(s)
Parking Features
Garage, RV Access/Parking, Garage Faces Front, RV Gated
Parking Spots
2
Parking Total
2
Patio And Porch Features
Covered, Concrete
Roof
Tile
Security Features
Carbon Monoxide Detector(s), Smoke Detector(s)
Spa Features
In Ground, Private, Heated
Stories
1
View
Mountain(s), Neighborhood
Window Features
Plantation Shutters
Financial
Map
Community
- Address13668 Canyon View Drive Yucaipa CA
- CityYucaipa
- CountySan Bernardino
- Zip Code92399
Market Summary
Current real estate data for Single Family in Yucaipa as of Oct 21, 2026
142
Single Family Listed
60
Avg DOM
447
Avg $ / SqFt
$732,287
Avg List Price
Property Summary
- 13668 Canyon View Drive Yucaipa CA is a Single Family for sale in Yucaipa, CA, 92399. It is listed for $949,000 and features 5 beds, 3 baths, and has approximately 2,904 square feet of living space, and was originally constructed in 1999. The current price per square foot is $327. The average price per square foot for Single Family listings in Yucaipa is $447. The average listing price for Single Family in Yucaipa is $732,287.
Similar Listings Nearby
 Courtesy of COLDWELL BANKER KIVETT-TEETERS. Disclaimer: All data relating to real estate for sale on this page comes from the Broker Reciprocity (BR) of the California Regional Multiple Listing Service. Detailed information about real estate listings held by brokerage firms other than include the name of the listing broker. Neither the listing company nor shall be responsible for any typographical errors, misinformation, misprints and shall be held totally harmless. The Broker providing this data believes it to be correct, but advises interested parties to confirm any item before relying on it in a purchase decision. Copyright 2026. California Regional Multiple Listing Service. All rights reserved.
13668 Canyon View Drive
Yucaipa, CA