
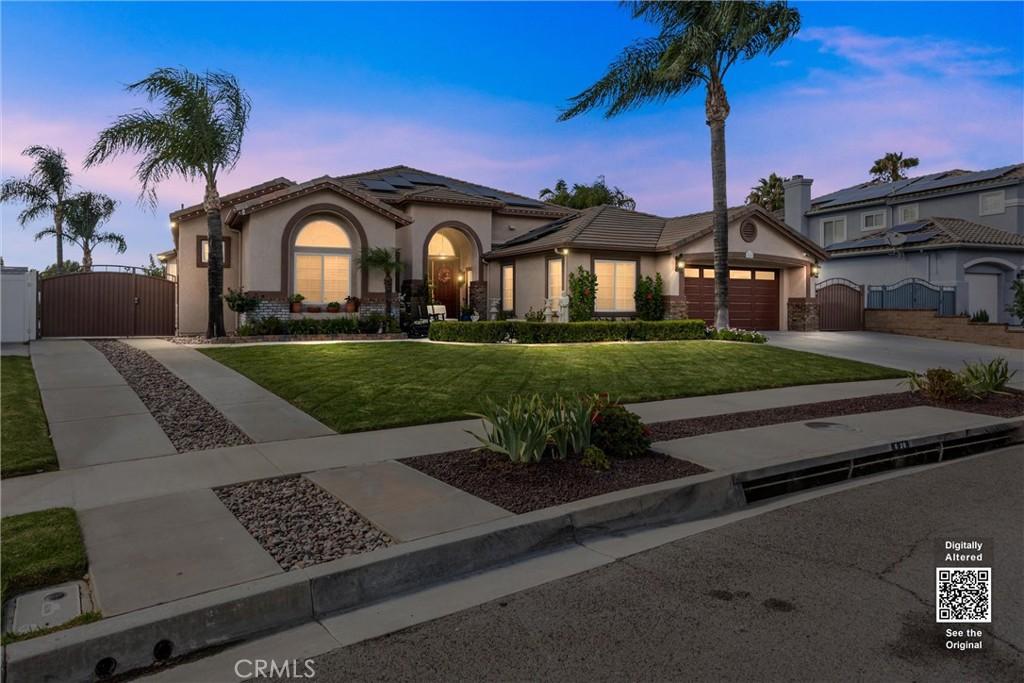
ESTATE SALE OCTOBER 2–4, FRIDAY THROUGH SUNDAY, 10 AM–2 PM! FIRST SHOWINGS AVAILABLE DURING THE ESTATE SALE. ADDITIONAL PROFESSIONAL INTERIOR PHOTOS COMING SOON. Your everyday escape awaits in Whisper Ranch! This single-story home offers five bedrooms, three bathrooms, and approximately 2,904 square feet of living space on a 10,001-square-foot lot, complete with RV parking and a backyard designed for resort-style living. Spend your afternoons poolside, enjoy the waterfall and slide, or gather under the covered patio for outdoor dining and entertaining. The outdoor cooking area features a barbecue, sink, and refrigerator, while an outdoor TV, fireplace, separate fire pit, and gazebo create inviting spaces to relax long after the sun goes down. Inside, hardwood floors flow through the main living areas, complemented by plantation shutters. The kitchen features granite countertops, high-end Café smart Wi-Fi-connected appliances, and double ovens. The remodeled primary bathroom offers a beautiful clawfoot tub and walk-in shower, creating a relaxing retreat of its own. Additional highlights include dual HVAC systems, a tankless water heater, water softener, and an included washer and dryer purchased just a few months ago. The garage features epoxy flooring and storage cabinets, while two sheds provide additional storage. Exterior paint completed within the last two years, rain gutters, vinyl fencing, and installed LED lighting add to the home’s appeal. Come explore the estate sale and experience this Whisper Ranch home firsthand—your next chapter could come with a poolside view!
Property Details
Price:
$949,000
MLS #:
IG26214270
Status:
Active
Beds:
5
Baths:
3
Type:
Single Family
Subtype:
Single Family Residence
Neighborhood:
269yucaipacalimesaoakglen
Listed Date:
Oct 1, 2026
Finished Sq Ft:
2,904
Lot Size:
10,000 sqft / 0.23 acres (approx)
Year Built:
1999
See this Listing
Schools
School District:
Yucaipa/Calimesa Unified
Interior
Appliances
DW, GD, DO
Bathrooms
2 Full Bathrooms, 1 Half Bathroom
Cooling
CA, DL
Flooring
WOOD, CARP
Heating
CF, FIR
Interior Features
CF, RECL, CC, HCEL
Laundry Features
IR, IN, DINC, WINC
Levels
A
Main Level Bathrooms
3
Main Level Bedrooms
5
Exterior
Attached Garage YN
1
Common Walls
NCW
Community Features
SDW, STM, SL, SUB, CRB
Exterior Features
AW, BQ, RG
Fencing
VNL
Garage Spaces
2
Other Structures
SH
Parking Spots
2
Parking Total
2
Patio And Porch Features
CON, CO
Roof
TLE
Security Features
SD, COD
Spa Features
HT, IG, PVT
View
MT, NE
Window Features
PLS
Financial
Map
Community
- Address13668 Canyon View DR Yucaipa CA
- CityYucaipa
- CountySan Bernardino
- Zip Code92399
Market Summary
Current real estate data for Single Family in Yucaipa as of Oct 04, 2026
235
Single Family Listed
59
Avg DOM
330
Avg $ / SqFt
$527,504
Avg List Price
Property Summary
- 13668 Canyon View DR Yucaipa CA is a Single Family for sale in Yucaipa, CA, 92399. It is listed for $949,000 and features 5 beds, 3 baths, and has approximately 2,904 square feet of living space, and was originally constructed in 1999. The current price per square foot is $327. The average price per square foot for Single Family listings in Yucaipa is $330. The average listing price for Single Family in Yucaipa is $527,504.
Similar Listings Nearby
 Courtesy of COLDWELL BANKER KIVETT-TEETERS. Disclaimer: All data relating to real estate for sale on this page comes from the Broker Reciprocity (BR) of the California Regional Multiple Listing Service. Detailed information about real estate listings held by brokerage firms other than include the name of the listing broker. Neither the listing company nor shall be responsible for any typographical errors, misinformation, misprints and shall be held totally harmless. The Broker providing this data believes it to be correct, but advises interested parties to confirm any item before relying on it in a purchase decision. Copyright 2026. California Regional Multiple Listing Service. All rights reserved.
13668 Canyon View DR
Yucaipa, CA