

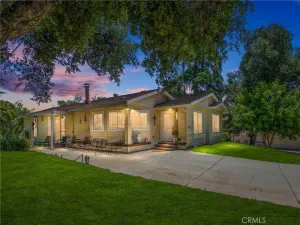
Welcome to your next, well-kept home, perfectly nestled on a desirable cul-de-sac. The truly spectacular park-like yard sets this 3,302 square foot, two-story home apart, offering an unparalleled outdoor living experience. Imagine endless entertaining with many gathering areas, an impressive covered patio, and meandering paths leading through mature landscaping and a dedicated garden space. The newly updated pool and spa, featuring a new Pebble Tec finish and modern tile, provide a refreshing centerpiece for relaxation. Inside, this five-bedroom (one downstairs), three-bath residence is appointed with luxurious finishes, including real wood plank flooring, crown moldings, and elegant plantation shutters and complemented by a new entry door. The main floor offers large rooms, including a separate dining room and a versatile living room or office, while the gourmet kitchen—the heart of the home—showcases stainless steel appliances, granite surfaces, a walk-in pantry, and a large center island with a gather-around bar, all flowing seamlessly into the family room with an additional dining area. Upstairs, you’ll find an additional family room and a large primary suite, complete with a custom-organized closet, a spa-like bath featuring a soaking tub and separate shower, and its own private, under-roof patio. For maximum utility and efficiency, this updated home also includes a new HVAC system, a solar system, a 4-car tandem garage with a new impressive garage door and exterior gated parking, making it a complete and sophisticated package.
Property Details
Price:
$1,200,000
MLS #:
IG26122543
Status:
Pending
Beds:
5
Baths:
3
Type:
Single Family
Subtype:
Single Family Residence
Neighborhood:
269yucaipacalimesaoakglen
Listed Date:
Jun 5, 2026
Finished Sq Ft:
3,302
Lot Size:
24,371 sqft / 0.56 acres (approx)
Year Built:
2003
See this Listing
Schools
School District:
Yucaipa/Calimesa Unified
Interior
Appliances
DW, GD, MW, GS
Bathrooms
3 Full Bathrooms
Cooling
CA
Flooring
WOOD
Heating
CF
Interior Features
CF, CRWN, RECL, GRNC, BL, HCEL
Laundry Features
IR, WH
Levels
U
Main Level Bathrooms
1
Main Level Bedrooms
1
Exterior
Attached Garage YN
1
Common Walls
NCW
Community Features
CRB, CW
Construction Materials
STC, DWAL
Exterior Features
RG
Fencing
WI
Garage Spaces
4
Other Structures
SH
Parking Spots
4
Parking Total
4
Patio And Porch Features
CON, CO, POF
Roof
TLE
Security Features
SS, SD, COD
View
MT
Window Features
PLS, SCR, DPW
Financial
Map
Community
- Address13165 Maplewood Yucaipa CA
- CityYucaipa
- CountySan Bernardino
- Zip Code92399
Market Summary
Current real estate data for Single Family in Yucaipa as of Jul 08, 2026
208
Single Family Listed
66
Avg DOM
284
Avg $ / SqFt
$564,122
Avg List Price
Property Summary
- 13165 Maplewood Yucaipa CA is a Single Family for sale in Yucaipa, CA, 92399. It is listed for $1,200,000 and features 5 beds, 3 baths, and has approximately 3,302 square feet of living space, and was originally constructed in 2003. The current price per square foot is $363. The average price per square foot for Single Family listings in Yucaipa is $284. The average listing price for Single Family in Yucaipa is $564,122.
Similar Listings Nearby
 Courtesy of RE/MAX ADVANTAGE. Disclaimer: All data relating to real estate for sale on this page comes from the Broker Reciprocity (BR) of the California Regional Multiple Listing Service. Detailed information about real estate listings held by brokerage firms other than include the name of the listing broker. Neither the listing company nor shall be responsible for any typographical errors, misinformation, misprints and shall be held totally harmless. The Broker providing this data believes it to be correct, but advises interested parties to confirm any item before relying on it in a purchase decision. Copyright 2026. California Regional Multiple Listing Service. All rights reserved.
13165 Maplewood
Yucaipa, CA