

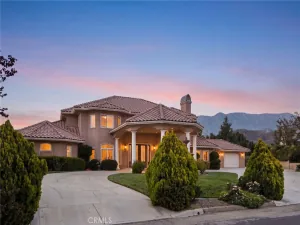
Welcome to an extraordinary hilltop Spanish-Mediterranean retreat with breathtaking mountain and city-light views.
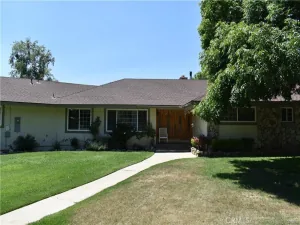
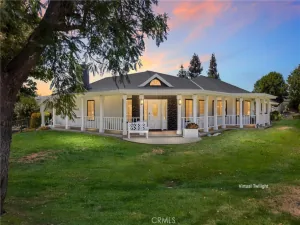
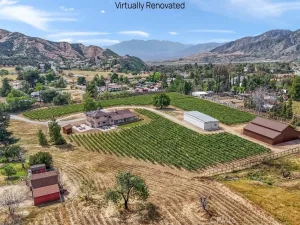
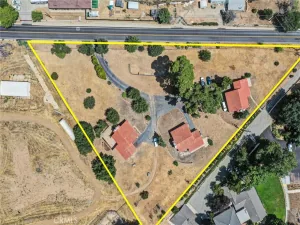
Privately positioned on 1.32 acres at the end of a quiet road shared by only four homes, this tri-level estate offers rare seclusion, panoramic scenery, and a lifestyle that feels like a permanent getaway.
Spanning 4,371 square feet, the home features 5 bedrooms, 4.5 bathrooms, and a 4-car drive-through garage, thoughtfully designed for multi-generational living and memorable entertaining. From the moment you enter, soaring ceilings, floor-to-ceiling windows, imported wood accents, custom doors, and rich hardwood floors create warmth and timeless character.
The dramatic living room showcases 20-foot ceilings, exposed wood beams, a striking stone fireplace, and an architectural catwalk that connects the living spaces while framing the incredible views. The main level also includes a den with built-in bar, formal dining room, spacious kitchen with island, guest bath, and mudroom/storage area—ideal for hosting with ease.
This home offers two private primary suites, each with en-suite bathrooms and private balconies. One suite features a spa-inspired jetted tub perfectly positioned to soak in the scenery. The upper level includes a cozy lounge landing, two additional bedrooms, a full bathroom, a large laundry room, and an oversized bonus room currently used as a bedroom and game room.
Newer windows and sliding doors open to multiple decks and patios, seamlessly blending indoor and outdoor living. Outside, enjoy a long private driveway, RV and boat parking, additional parking areas, solar power, a sand volleyball court, fruit trees including walnut, and a jacuzzi overlooking the hills—perfect for stargazing and unwinding at sunset.
A rare hilltop sanctuary—schedule your private showing today.
Privately positioned on 1.32 acres at the end of a quiet road shared by only four homes, this tri-level estate offers rare seclusion, panoramic scenery, and a lifestyle that feels like a permanent getaway.
Spanning 4,371 square feet, the home features 5 bedrooms, 4.5 bathrooms, and a 4-car drive-through garage, thoughtfully designed for multi-generational living and memorable entertaining. From the moment you enter, soaring ceilings, floor-to-ceiling windows, imported wood accents, custom doors, and rich hardwood floors create warmth and timeless character.
The dramatic living room showcases 20-foot ceilings, exposed wood beams, a striking stone fireplace, and an architectural catwalk that connects the living spaces while framing the incredible views. The main level also includes a den with built-in bar, formal dining room, spacious kitchen with island, guest bath, and mudroom/storage area—ideal for hosting with ease.
This home offers two private primary suites, each with en-suite bathrooms and private balconies. One suite features a spa-inspired jetted tub perfectly positioned to soak in the scenery. The upper level includes a cozy lounge landing, two additional bedrooms, a full bathroom, a large laundry room, and an oversized bonus room currently used as a bedroom and game room.
Newer windows and sliding doors open to multiple decks and patios, seamlessly blending indoor and outdoor living. Outside, enjoy a long private driveway, RV and boat parking, additional parking areas, solar power, a sand volleyball court, fruit trees including walnut, and a jacuzzi overlooking the hills—perfect for stargazing and unwinding at sunset.
A rare hilltop sanctuary—schedule your private showing today.
Property Details
Price:
$1,200,000
MLS #:
IG26028228
Status:
Active
Beds:
5
Baths:
5
Type:
Single Family
Subtype:
Single Family Residence
Neighborhood:
269yucaipacalimesaoakglen
Listed Date:
Jul 22, 2026
Finished Sq Ft:
4,371
Lot Size:
58,458 sqft / 1.34 acres (approx)
Year Built:
1981
See this Listing
Schools
School District:
Yucaipa/Calimesa Unified
Interior
Appliances
DW, RF
Bathrooms
4 Full Bathrooms, 1 Half Bathroom
Cooling
CA
Flooring
WOOD, CARP
Heating
CF
Interior Features
CF, HCEL
Laundry Features
IR, IN
Levels
S
Exterior
Attached Garage YN
1
Common Walls
NCW
Community Features
SUB
Garage Spaces
4
Parking Spots
8
Parking Total
8
View
CI, MT, PA, NE
Window Features
DPC
Financial
Map
Community
- Address36435 Jomar ST Yucaipa CA
- CityYucaipa
- CountySan Bernardino
- Zip Code92399
Market Summary
Current real estate data for Single Family in Yucaipa as of Jul 30, 2026
203
Single Family Listed
60
Avg DOM
278
Avg $ / SqFt
$607,315
Avg List Price
Property Summary
- 36435 Jomar ST Yucaipa CA is a Single Family for sale in Yucaipa, CA, 92399. It is listed for $1,200,000 and features 5 beds, 5 baths, and has approximately 4,371 square feet of living space, and was originally constructed in 1981. The current price per square foot is $275. The average price per square foot for Single Family listings in Yucaipa is $278. The average listing price for Single Family in Yucaipa is $607,315.
Similar Listings Nearby
 Courtesy of eXp Realty of California Inc. Disclaimer: All data relating to real estate for sale on this page comes from the Broker Reciprocity (BR) of the California Regional Multiple Listing Service. Detailed information about real estate listings held by brokerage firms other than include the name of the listing broker. Neither the listing company nor shall be responsible for any typographical errors, misinformation, misprints and shall be held totally harmless. The Broker providing this data believes it to be correct, but advises interested parties to confirm any item before relying on it in a purchase decision. Copyright 2026. California Regional Multiple Listing Service. All rights reserved.
36435 Jomar ST
Yucaipa, CA