
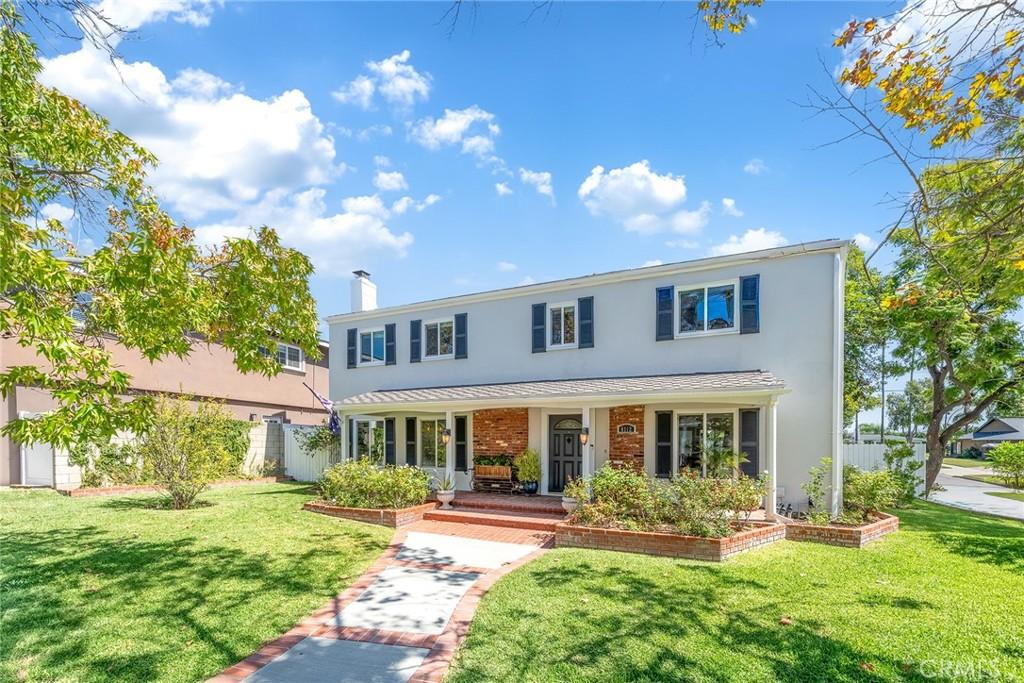
Welcome to 4112 Denver Ave, a charming two-story Yorba Linda home offering approximately 2,218 sq ft with 4 bedrooms and 2.5 bathrooms, situated on a spacious 8,646 sq ft elevated corner lot. The elevated setting provides added privacy and an open feel, while an expansive front lawn, mature landscaping, covered front porch, classic shutters, and brick accents create inviting curb appeal.
Inside, fresh interior paint enhances the bright and comfortable floor plan. The main level features a spacious living room and dining area with views of the landscaped grounds. The kitchen offers abundant cabinetry, generous countertops, peninsula seating, and opens directly to the family room with fireplace. French doors extend the living space outdoors, creating an inviting connection between the home, covered patio, and backyard. A powder room with laundry hookups and valuable under-stair storage complete the main level.
Upstairs, a versatile landing provides space for a home office, study, or reading area. The spacious primary bedroom is complemented by a full bathroom with glass-block detailing, while three additional bedrooms provide flexibility. An expansive upper-level deck with neighborhood views offers another place to relax and enjoy Southern California indoor-outdoor living.
The beautifully landscaped backyard is one of the home’s special features, offering lawn and patio areas, mature plantings, and multiple spaces for outdoor enjoyment. A dedicated area behind the garage features an installed projector screen, creating a fun setting for outdoor movie nights and entertaining. Garden lovers will appreciate the established edible plantings, including Gala apple, pomegranate, mulberry, goji berry, Meyer lemon, avocado, fig, and Bing and Stella cherry trees, and additional space for vegetables, herbs, flowers, and seasonal plantings.
The detached two-car garage provides parking and additional storage, including pull-down ladder access to overhead storage space, while also offering potential for a future ADU conversion, subject to buyer verification and applicable City requirements.
Conveniently located in Yorba Linda near the Brea border, with easy access to Whole Foods Market, Brea Mall, popular shopping and dining destinations, Imperial Highway, and the 57 Freeway.
Thoughtfully cared for over the years, 4112 Denver Ave offers welcoming spaces, established gardens, privacy, indoor-outdoor living, and a wonderful place to truly put down roots.
Inside, fresh interior paint enhances the bright and comfortable floor plan. The main level features a spacious living room and dining area with views of the landscaped grounds. The kitchen offers abundant cabinetry, generous countertops, peninsula seating, and opens directly to the family room with fireplace. French doors extend the living space outdoors, creating an inviting connection between the home, covered patio, and backyard. A powder room with laundry hookups and valuable under-stair storage complete the main level.
Upstairs, a versatile landing provides space for a home office, study, or reading area. The spacious primary bedroom is complemented by a full bathroom with glass-block detailing, while three additional bedrooms provide flexibility. An expansive upper-level deck with neighborhood views offers another place to relax and enjoy Southern California indoor-outdoor living.
The beautifully landscaped backyard is one of the home’s special features, offering lawn and patio areas, mature plantings, and multiple spaces for outdoor enjoyment. A dedicated area behind the garage features an installed projector screen, creating a fun setting for outdoor movie nights and entertaining. Garden lovers will appreciate the established edible plantings, including Gala apple, pomegranate, mulberry, goji berry, Meyer lemon, avocado, fig, and Bing and Stella cherry trees, and additional space for vegetables, herbs, flowers, and seasonal plantings.
The detached two-car garage provides parking and additional storage, including pull-down ladder access to overhead storage space, while also offering potential for a future ADU conversion, subject to buyer verification and applicable City requirements.
Conveniently located in Yorba Linda near the Brea border, with easy access to Whole Foods Market, Brea Mall, popular shopping and dining destinations, Imperial Highway, and the 57 Freeway.
Thoughtfully cared for over the years, 4112 Denver Ave offers welcoming spaces, established gardens, privacy, indoor-outdoor living, and a wonderful place to truly put down roots.
Property Details
Price:
$1,479,000
MLS #:
WS26204466
Status:
Active
Beds:
4
Baths:
3
Type:
Single Family
Subtype:
Single Family Residence
Subdivision:
Yorba Linda Homes YRLH
Neighborhood:
85yorbalinda
Listed Date:
Sep 19, 2026
Finished Sq Ft:
2,218
Lot Size:
8,646 sqft / 0.20 acres (approx)
Year Built:
1964
See this Listing
Schools
School District:
Placentia-Yorba Linda Unified
Middle School:
Yorba Linda
High School:
El Dorado
Interior
Appliances
DW, GR, GWH, HOD
Bathrooms
2 Full Bathrooms, 1 Half Bathroom
Cooling
CA, ELC
Heating
GAS, CF
Interior Features
ST, RECL, OFP, QTZC
Laundry Features
IN, WH
Levels
U
Main Level Bathrooms
1
Exterior
Accessibility Features
NIS, _2AE
Architectural Style
COL
Common Walls
EU, NCW
Community Features
SDW, CRB
Exterior Features
LIT
Garage Spaces
2
Parking Spots
2
Parking Total
2
Patio And Porch Features
CO, DK, EN
Security Features
SD, COD
Spa Features
NO
View
CI, NE
Window Features
SCR, DPW
Financial
Map
Community
- Address4112 Denver Avenue Yorba Linda CA
- SubdivisionYorba Linda Homes (YRLH)
- CityYorba Linda
- CountyOrange
- Zip Code92886
Subdivisions in Yorba Linda
- Belcanto BELC
- Bryant Ranch BRYA
- Canterbury CANT
- Country Homes CNHM
- East Lake Village Homes ELVH
- Fairgreen FRGN
- Fairmont Hill FRHL
- Fairmont Terrace FRTR
- Hidden Hills Estates HHES
- Kellogg Terrace KELT
- Lake Park LKPK
- Lakeview Retirement Homes LVRH
- Meadowood MEAW
- Montecito VDV MONT
- Serra SERA
- Sun Country I SUN1
- Terra Linda TERL
- The Hills HILL
- Travis Country TRVC
- Travis Ranch
- Troy Estates TROY
- Village I VIL1
- Vista Estates VSES
- Yorba Country Estates YRCE
- Yorba Hills YRHL
- Yorba Linda Homes YRLH
- Yorba Linda Knolls Estates YRLK
- Yorba Linda Knolls Townhomes YRKT
- Yorba Vista YRVS
Market Summary
Current real estate data for Single Family in Yorba Linda as of Oct 15, 2026
233
Single Family Listed
54
Avg DOM
512
Avg $ / SqFt
$1,480,020
Avg List Price
Property Summary
- Located in the Yorba Linda Homes (YRLH) subdivision, 4112 Denver Avenue Yorba Linda CA is a Single Family for sale in Yorba Linda, CA, 92886. It is listed for $1,479,000 and features 4 beds, 3 baths, and has approximately 2,218 square feet of living space, and was originally constructed in 1964. The current price per square foot is $667. The average price per square foot for Single Family listings in Yorba Linda is $512. The average listing price for Single Family in Yorba Linda is $1,480,020.
Similar Listings Nearby
 Courtesy of RE/MAX 2000 REALTY. Disclaimer: All data relating to real estate for sale on this page comes from the Broker Reciprocity (BR) of the California Regional Multiple Listing Service. Detailed information about real estate listings held by brokerage firms other than include the name of the listing broker. Neither the listing company nor shall be responsible for any typographical errors, misinformation, misprints and shall be held totally harmless. The Broker providing this data believes it to be correct, but advises interested parties to confirm any item before relying on it in a purchase decision. Copyright 2026. California Regional Multiple Listing Service. All rights reserved.
4112 Denver Avenue
Yorba Linda, CA