
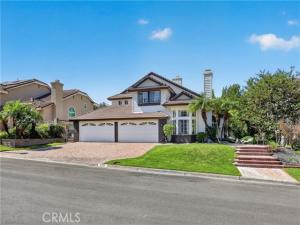
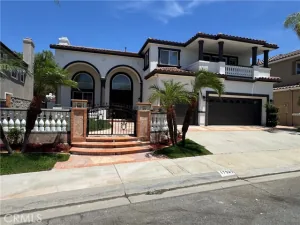
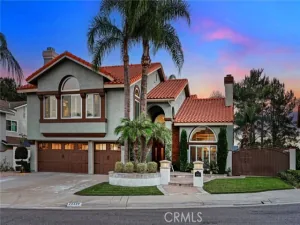
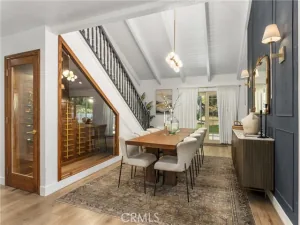
One of Yorba Linda’s most coveted locations! This exceptional 4-bedroom, 3-bathroom residence offers approximately 3,145 sq. ft. on an expansive 10,800 sq. ft. lot with breathtaking mountain, city, Catalina Island, and panoramic views. Ideally situated on a desirable cul-de-sac, this stunning home offers a rare combination of luxury, privacy, spectacular views, and resort-style living.Enter through impressive double doors into a beautifully appointed open floor plan featuring soaring vaulted ceilings, recessed lighting, ceramic tile and luxury vinyl flooring, custom window coverings, and multiple fireplaces. The spacious family room creates an inviting setting for relaxing and entertaining, while the elegant dining room is perfect for memorable gatherings. The sophisticated designer kitchen features custom countertops, premium stainless-steel Thermador appliances, abundant cabinetry, a large pantry, and stylish wet bar, seamlessly connecting to the main living spaces. The luxurious primary suite offers a private retreat with fireplace, dual balconies, shutters, generous walk-in closet, and spa tub, creating a serene escape with spectacular views. A versatile playroom or office provides additional space for work, creativity, or relaxation. Step outside to an entertainer’s paradise featuring a sparkling pool and Jacuzzi, custom water feature, putting green, and expansive areas for outdoor entertaining, all framed by breathtaking panoramic views. Additional amenities include central AC and heat, sauna, interior laundry, security cameras, custom window coverings, new exterior paint and lighting, and an impressive 4-car garage with a driveway accommodating approximately four additional vehicles. Conveniently located near shopping, dining, and freeway access, with highly regarded schools including Travis Ranch Elementary and Middle School. This remarkable Yorba Linda residence offers an exceptional lifestyle where sophisticated interiors, resort-style amenities, abundant parking, and breathtaking views come together in one extraordinary property.
Property Details
Price:
$1,899,800
MLS #:
PW26214804
Status:
Active
Beds:
4
Baths:
3
Type:
Single Family
Subtype:
Single Family Residence
Subdivision:
Brock Estates I BKE1
Neighborhood:
85yorbalinda
Listed Date:
Oct 2, 2026
Finished Sq Ft:
3,145
Lot Size:
10,800 sqft / 0.25 acres (approx)
Year Built:
1989
See this Listing
Schools
School District:
Placentia-Yorba Linda Unified
Elementary School:
Travis Ranch
Middle School:
Travis Ranch
High School:
Yorba Linda
Interior
Appliances
Gas Cooktop, Disposal, Microwave, Dishwasher
Bathrooms
3 Full Bathrooms
Cooling
Central Air
Flooring
Tile, Vinyl
Heating
Central
Interior Features
Balcony, Recessed Lighting, Open Floorplan, Cathedral Ceiling(s), Granite Counters
Laundry Features
Inside, Laundry Room
Levels
Two
Main Level Bathrooms
1
Main Level Bedrooms
1
Exterior
Attached Garage YN
1
Common Walls
No Common Walls
Community Features
Hiking, Foothills, Street Lights
Construction Materials
Stucco
Covered Spaces
4
Exterior Features
Lighting
Fencing
Block, Wrought Iron
Garage Spaces
4
Lot Features
Cul-De-Sac, Landscaped, Park Nearby, Front Yard, Lot 10000-19999 Sqft, Back Yard, Lawn, Yard
Parking Features
Direct Access, Garage Faces Front
Parking Spots
4
Parking Total
4
Roof
Tile
Spa Features
Private
Stories
2
View
Mountain(s), Catalina, City Lights, Panoramic
Window Features
Shutters, Custom Covering, Screens
Financial
Map
Community
- Address4755 Stirlingbridge Yorba Linda CA
- SubdivisionBrock Estates I (BKE1)
- CityYorba Linda
- CountyOrange
- Zip Code92887
Subdivisions in Yorba Linda
- Augusta AUGS
- Brighton Meadows BRIM
- Brock Estates I BKE1
- Brock Estates II BKE2
- Bryant Ranch BRYA
- Canterbury CANT
- Casa Loma CALO
- Chateau Hills CTHL
- Country Homes CNHM
- Covington Heights CVHT
- East Lake Village Homes ELVH
- Estates Ib – East Lake Village EE1B
- Estates IIa – East Lake Village EE2A
- Fairmont Hill FRHL
- Fairmont Terrace FRTR
- Fairways FRWY
- Heritage at East Lake HRTG
- Hidden Hills Estates HHES
- Kellogg Terrace KELT
- La Terraza I LAT1
- La Terraza II LAT2
- Lake Park LKPK
- Lakeview Retirement Homes LVRH
- Lomas De Yorba LDYO
- Meadowood MEAW
- Mount San Antonio MTSA
- New Sun Country SUN4
- Old Orchard OORC
- Park Homes II – East Lake EPH2
- Pinnacle PINC
- Pointe at East Lake PONT
- Rancho Dominguez RNDH
- Rancho Dominguez Townhomes RNDT
- Rancho Vista RNVS
- Rolling View Estates ROVE
- Shady Hollow SHHL
- Summit Chase SUMC
- Sun Country I SUN1
- Sun Country III SUN3
- Terra Linda TERL
- The Hills HILL
- Travis Ranch TRVR
- Troy Estates TROY
- Village I VIL1
- Village II VIL2
- Village III VIL3
- Vista Bel Aire VSBA
- Woodgate WODG
- Yorba Country Estates YRCE
- Yorba Hills YRHL
- Yorba La Cuesta YRLC
- Yorba Linda Homes YRLH
- Yorba Linda Knolls Townhomes YRKT
- Yorba Vista YRVS
Market Summary
Current real estate data for Single Family in Yorba Linda as of Nov 14, 2026
134
Single Family Listed
59
Avg DOM
662
Avg $ / SqFt
$2,007,970
Avg List Price
Property Summary
- Located in the Brock Estates I (BKE1) subdivision, 4755 Stirlingbridge Yorba Linda CA is a Single Family for sale in Yorba Linda, CA, 92887. It is listed for $1,899,800 and features 4 beds, 3 baths, and has approximately 3,145 square feet of living space, and was originally constructed in 1989. The current price per square foot is $604. The average price per square foot for Single Family listings in Yorba Linda is $662. The average listing price for Single Family in Yorba Linda is $2,007,970.
Similar Listings Nearby
 Courtesy of T.N.G. Real Estate Consultants. Disclaimer: All data relating to real estate for sale on this page comes from the Broker Reciprocity (BR) of the California Regional Multiple Listing Service. Detailed information about real estate listings held by brokerage firms other than include the name of the listing broker. Neither the listing company nor shall be responsible for any typographical errors, misinformation, misprints and shall be held totally harmless. The Broker providing this data believes it to be correct, but advises interested parties to confirm any item before relying on it in a purchase decision. Copyright 2026. California Regional Multiple Listing Service. All rights reserved.
4755 Stirlingbridge
Yorba Linda, CA