
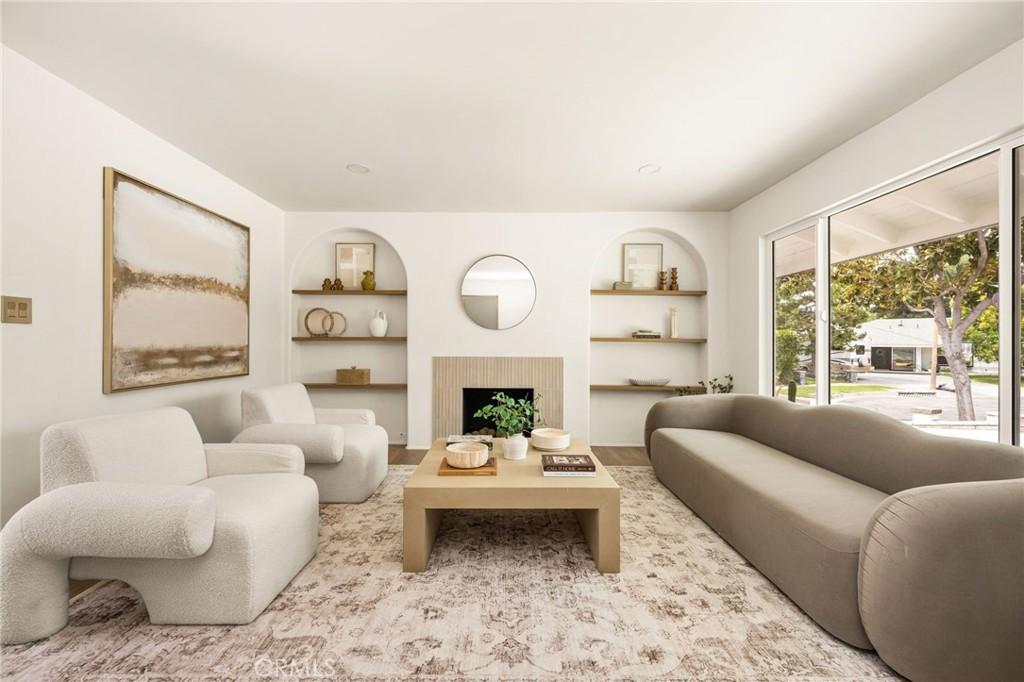
Situated on a peaceful cul-de-sac, 18712 Piper Pl is a beautifully reimagined Yorba Linda residence where refined design meets everyday comfort, bathed in abundant natural light throughout. This newly remodeled 4-bedroom, 2-bathroom single-story home welcomes you with warmth, elegance, and effortless livability.
Large windows and an airy layout allow sunlight to pour into the home, creating bright, inviting spaces that feel open and uplifting, perfect for both intimate family moments and inviting friends over. Custom designer built-ins and white oak doors accent a luxurious living space with a cozy floor plan that flows naturally through to the beautifully updated bedrooms and designer bathrooms. The primary suite is a true retreat, bright and tranquil, featuring a beautifully designed spa-inspired en-suite bath that provides privacy, comfort, and a calming escape at the end of the day. A stunning, upgraded kitchen thoughtfully designed with high-end finishes, quality craftsmanship, brand-new appliances and a large open dining space make it perfect for family meals and hosting.
Expansive living areas flow effortlessly toward your private backyard oasis, creating a seamless connection between indoor and outdoor living. Open the bi-fold doors to reveal a newly refinished private pool, deck, and spacious backyard—an ideal setting for entertaining, unwinding, or savoring Yorba Linda’s beautiful surroundings.
Outdoors, the cul-de-sac setting enhances both privacy and community, while the home’s orientation allows daylight to flow effortlessly indoors. Ideally located close to top-rated schools within the Placentia-Yorba Linda Unified School District, expansive green spaces, parks and walking distance to the new library, theater, shopping, dining and everyday conveniences. This is more than a home, it’s a light-filled sanctuary where memories are made, celebrations are hosted, and everyday life feels beautifully elevated.
Large windows and an airy layout allow sunlight to pour into the home, creating bright, inviting spaces that feel open and uplifting, perfect for both intimate family moments and inviting friends over. Custom designer built-ins and white oak doors accent a luxurious living space with a cozy floor plan that flows naturally through to the beautifully updated bedrooms and designer bathrooms. The primary suite is a true retreat, bright and tranquil, featuring a beautifully designed spa-inspired en-suite bath that provides privacy, comfort, and a calming escape at the end of the day. A stunning, upgraded kitchen thoughtfully designed with high-end finishes, quality craftsmanship, brand-new appliances and a large open dining space make it perfect for family meals and hosting.
Expansive living areas flow effortlessly toward your private backyard oasis, creating a seamless connection between indoor and outdoor living. Open the bi-fold doors to reveal a newly refinished private pool, deck, and spacious backyard—an ideal setting for entertaining, unwinding, or savoring Yorba Linda’s beautiful surroundings.
Outdoors, the cul-de-sac setting enhances both privacy and community, while the home’s orientation allows daylight to flow effortlessly indoors. Ideally located close to top-rated schools within the Placentia-Yorba Linda Unified School District, expansive green spaces, parks and walking distance to the new library, theater, shopping, dining and everyday conveniences. This is more than a home, it’s a light-filled sanctuary where memories are made, celebrations are hosted, and everyday life feels beautifully elevated.
Property Details
Price:
$1,388,300
MLS #:
PW26187765
Status:
Active Under Contract
Beds:
4
Baths:
2
Type:
Single Family
Subtype:
Single Family Residence
Subdivision:
Yorba Linda Homes YRLH
Neighborhood:
85yorbalinda
Listed Date:
Sep 1, 2026
Finished Sq Ft:
1,650
Lot Size:
7,275 sqft / 0.17 acres (approx)
Year Built:
1964
See this Listing
Schools
School District:
Placentia-Yorba Linda Unified
Elementary School:
Mabel Paine
Middle School:
Yorba Linda
High School:
Yorba Linda
Interior
Appliances
DW, GD, MW, RF, GER, GR, _6BS, GWH, HOD, WHU
Bathrooms
2 Full Bathrooms
Cooling
CA, SR13
Flooring
LAM
Heating
FA
Interior Features
BI, ST, RECL, STNC, QTZC
Laundry Features
IN, DINC, WINC
Levels
A
Main Level Bathrooms
2
Main Level Bedrooms
4
Exterior
Architectural Style
RAN
Attached Garage YN
1
Common Walls
NCW
Community Features
SDW, CRB, HRS
Fencing
BW, GS
Garage Spaces
2
Parking Spots
2
Parking Total
2
Patio And Porch Features
DK
Roof
CMP
Spa Features
NO
View
PL
Window Features
DPW
Financial
Map
Community
- Address18712 Piper Yorba Linda CA
- SubdivisionYorba Linda Homes (YRLH)
- CityYorba Linda
- CountyOrange
- Zip Code92886
Subdivisions in Yorba Linda
- Belcanto BELC
- Bryant Ranch BRYA
- Canterbury CANT
- Country Homes CNHM
- East Lake Village Homes ELVH
- Fairgreen FRGN
- Fairmont Hill FRHL
- Fairmont Terrace FRTR
- Hidden Hills Estates HHES
- Kellogg Terrace KELT
- Lake Park LKPK
- Lakeview Retirement Homes LVRH
- Meadowood MEAW
- Montecito VDV MONT
- Serra SERA
- Sun Country I SUN1
- Terra Linda TERL
- The Hills HILL
- Travis Country TRVC
- Travis Ranch
- Troy Estates TROY
- Village I VIL1
- Vista Estates VSES
- Yorba Country Estates YRCE
- Yorba Hills YRHL
- Yorba Linda Homes YRLH
- Yorba Linda Knolls Estates YRLK
- Yorba Linda Knolls Townhomes YRKT
- Yorba Vista YRVS
Market Summary
Current real estate data for Single Family in Yorba Linda as of Oct 02, 2026
208
Single Family Listed
49
Avg DOM
514
Avg $ / SqFt
$1,494,349
Avg List Price
Property Summary
- Located in the Yorba Linda Homes (YRLH) subdivision, 18712 Piper Yorba Linda CA is a Single Family for sale in Yorba Linda, CA, 92886. It is listed for $1,388,300 and features 4 beds, 2 baths, and has approximately 1,650 square feet of living space, and was originally constructed in 1964. The current price per square foot is $841. The average price per square foot for Single Family listings in Yorba Linda is $514. The average listing price for Single Family in Yorba Linda is $1,494,349.
Similar Listings Nearby
 Courtesy of ERA North Orange County. Disclaimer: All data relating to real estate for sale on this page comes from the Broker Reciprocity (BR) of the California Regional Multiple Listing Service. Detailed information about real estate listings held by brokerage firms other than include the name of the listing broker. Neither the listing company nor shall be responsible for any typographical errors, misinformation, misprints and shall be held totally harmless. The Broker providing this data believes it to be correct, but advises interested parties to confirm any item before relying on it in a purchase decision. Copyright 2026. California Regional Multiple Listing Service. All rights reserved.
18712 Piper
Yorba Linda, CA