
There are multiple listings for this address:
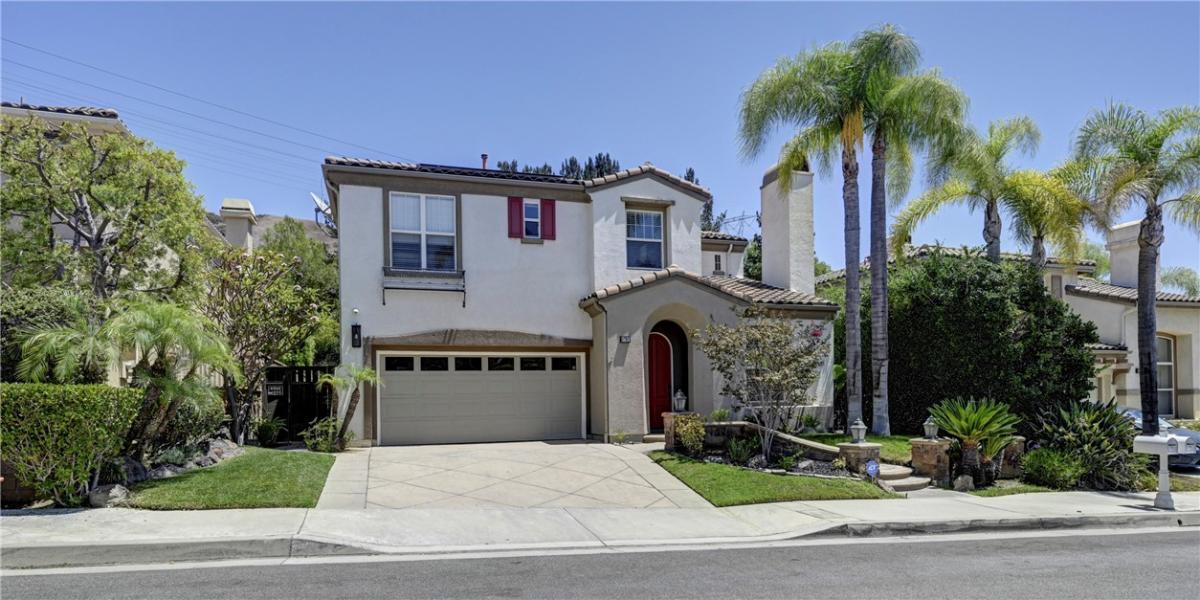
Welcome to this extensively upgraded home on a quiet cul-de-sac in the highly sought-after Serrano Heights community. Offering approximately 2,966 square feet, including a 141 sq. ft. fully permitted addition, this move-in-ready home features 5 bedrooms, 3 bathrooms, and a 2-car garage. Step inside to soaring ceilings and a bright open floor plan. A first-floor bedroom and adjacent full bathroom provide the perfect space for guests, extended family, or a home office. The recently added 141 sq. ft. permitted game room offers flexible living space ideal for a media room, playroom, home gym, or additional entertainment area. The upgraded kitchen features granite countertops, a large center island, dual ovens, gas cooktop, stainless steel appliances, beverage refrigerator, wine refrigerator, oversized walk-in pantry, and opens to the spacious family room with a fireplace overlooking the backyard. The primary suite offers double-door entry, a spa-like bath with soaking tub, separate shower, and an oversized walk-in closet. Five bedrooms feature custom closet systems, while the upstairs laundry room includes washer and dryer, utility sink, granite countertops, and abundant cabinetry. Upgrades include solar to help keep energy costs low, two newer HVAC systems (approximately two years old), new water heater, water softener, ADT security system, camera surveillance system, epoxy garage flooring, custom garage cabinets, and an exhaust fan for improved garage temperature control. The private backyard is an entertainer’s dream with a sparkling pool and spa, waterfall, built-in BBQ, multiple seating areas, new pool pump, Wi-Fi-enabled pool automation system, and new pool safety gate. Ideally located near award-winning schools, parks, hiking and biking trails, shopping, dining, and freeway access, this exceptional Serrano Heights home offers luxury, comfort, and extensive upgrades throughout. Schedule your private showing today!
Property Details
Price:
$1,749,900
MLS #:
PW26171465
Status:
Active
Beds:
5
Baths:
3
Type:
Single Family
Subtype:
Single Family Residence
Neighborhood:
75orangeorangeparkacreseof55
Listed Date:
Sep 22, 2026
Finished Sq Ft:
2,966
Lot Size:
6,904 sqft / 0.16 acres (approx)
Year Built:
2000
See this Listing
Schools
School District:
Orange Unified
Interior
Appliances
DW, FZ, GD, IM, MW, RF, WP, WLR, GO, GS, BIR, BBQ, CO, DO, GWH, HOD, SEF, SCO, VEF, WS
Bathrooms
3 Full Bathrooms
Cooling
CA, DL, ES, WHF
Flooring
STON, WOOD, CARP
Heating
FA, GAS, SO, CF, FIR
Interior Features
AF, CF, FC, ST, BLKW, GRNC, OFP, PTRY, TSCE, CC, HCEL
Laundry Features
IR, IN, UL, WH
Levels
U
Main Level Bathrooms
1
Main Level Bedrooms
1
Exterior
Accessibility Features
PK
Architectural Style
SPN
Attached Garage YN
1
Common Walls
NCW
Community Features
SDW, STM, SL, SUB, PARK, BIKI, DGP
Construction Materials
STC, BRVE
Exterior Features
BQ, RG
Fencing
BW, WI
Garage Spaces
2
Parking Spots
2
Parking Total
2
Patio And Porch Features
CON, OPN, POF
Roof
CLY
Security Features
SS, SD, WSEC, COD, FSDS
Spa Features
HT, IG, PVT
View
HI, PL, NE
Window Features
PLS, BLI, INSW, CWC
Financial
HOA Fee
$94
HOA Fee Frequency
MO
Map
Community
- Address6781 E Boscana CT Orange CA
- SubdivisionOther (OTHR)
- CityOrange
- CountyOrange
- Zip Code92867
Subdivisions in Orange
Market Summary
Current real estate data for Single Family in Orange as of Oct 18, 2026
331
Single Family Listed
63
Avg DOM
474
Avg $ / SqFt
$992,710
Avg List Price
Property Summary
- Located in the Other (OTHR) subdivision, 6781 E Boscana CT Orange CA is a Single Family for sale in Orange, CA, 92867. It is listed for $1,749,900 and features 5 beds, 3 baths, and has approximately 2,966 square feet of living space, and was originally constructed in 2000. The current price per square foot is $590. The average price per square foot for Single Family listings in Orange is $474. The average listing price for Single Family in Orange is $992,710.
Similar Listings Nearby
 Courtesy of Solutions Group. Disclaimer: All data relating to real estate for sale on this page comes from the Broker Reciprocity (BR) of the California Regional Multiple Listing Service. Detailed information about real estate listings held by brokerage firms other than include the name of the listing broker. Neither the listing company nor shall be responsible for any typographical errors, misinformation, misprints and shall be held totally harmless. The Broker providing this data believes it to be correct, but advises interested parties to confirm any item before relying on it in a purchase decision. Copyright 2026. California Regional Multiple Listing Service. All rights reserved.
6781 E Boscana CT
Orange, CA
Welcome to this extensively upgraded home on a quiet cul-de-sac in the highly sought-after Serrano Heights community. Offering approximately 2,966 square feet, including a 141 sq. ft. fully permitted addition, this move-in-ready home features 5 bedrooms, 3 bathrooms, and a 2-car garage. Step inside to soaring ceilings and a bright open floor plan. A first-floor bedroom and adjacent full bathroom provide the perfect space for guests, extended family, or a home office. The recently added 141 sq. ft. permitted game room offers flexible living space ideal for a media room, playroom, home gym, or additional entertainment area. The upgraded kitchen features granite countertops, a large center island, dual ovens, gas cooktop, stainless steel appliances, beverage refrigerator, wine refrigerator, oversized walk-in pantry, and opens to the spacious family room with a fireplace overlooking the backyard. The primary suite offers double-door entry, a spa-like bath with soaking tub, separate shower, and an oversized walk-in closet. Five bedrooms feature custom closet systems, while the upstairs laundry room includes washer and dryer, utility sink, granite countertops, and abundant cabinetry. Upgrades include solar to help keep energy costs low, two newer HVAC systems (approximately two years old), new water heater, water softener, ADT security system, camera surveillance system, epoxy garage flooring, custom garage cabinets, and an exhaust fan for improved garage temperature control. The private backyard is an entertainer’s dream with a sparkling pool and spa, waterfall, built-in BBQ, multiple seating areas, new pool pump, Wi-Fi-enabled pool automation system, and new pool safety gate. Ideally located near award-winning schools, parks, hiking and biking trails, shopping, dining, and freeway access, this exceptional Serrano Heights home offers luxury, comfort, and extensive upgrades throughout. Schedule your private showing today!
Property Details
Price:
$1,749,990
MLS #:
PW26207770
Status:
Active
Beds:
5
Baths:
3
Type:
Single Family
Subtype:
Single Family Residence
Neighborhood:
75orangeorangeparkacreseof55
Listed Date:
Oct 1, 2026
Finished Sq Ft:
2,966
Lot Size:
6,904 sqft / 0.16 acres (approx)
Year Built:
2000
See this Listing
Schools
School District:
Orange Unified
Interior
Appliances
DW, FZ, GD, IM, MW, RF, WP, WLR, GO, GS, BIR, BBQ, CO, DO, GWH, HOD, SEF, SCO, VEF, WS
Bathrooms
3 Full Bathrooms
Cooling
CA, DL, ES, WHF
Flooring
STON, WOOD, CARP
Heating
FA, GAS, SO, CF, FIR
Interior Features
AF, CF, FC, ST, BLKW, GRNC, OFP, PTRY, TSCE, CC, HCEL
Laundry Features
IR, IN, UL, WH
Levels
U
Main Level Bathrooms
1
Main Level Bedrooms
1
Exterior
Accessibility Features
PK
Architectural Style
SPN
Attached Garage YN
1
Common Walls
NCW
Community Features
SDW, STM, SL, SUB, PARK, BIKI, DGP
Construction Materials
STC, BRVE
Exterior Features
BQ, RG
Fencing
BW, WI
Garage Spaces
2
Parking Spots
2
Parking Total
2
Patio And Porch Features
CON, OPN, POF
Roof
CLY
Security Features
SS, SD, WSEC, COD, FSDS
Spa Features
HT, IG, PVT
View
HI, PL, NE
Window Features
PLS, BLI, INSW, CWC
Financial
HOA Fee
$94
HOA Fee Frequency
MO
Map
Community
- Address6781 E Boscana CT Orange CA
- SubdivisionOther (OTHR)
- CityOrange
- CountyOrange
- Zip Code92867
Subdivisions in Orange
Market Summary
Current real estate data for Single Family in Orange as of Oct 18, 2026
331
Single Family Listed
63
Avg DOM
474
Avg $ / SqFt
$992,710
Avg List Price
Property Summary
- Located in the Other (OTHR) subdivision, 6781 E Boscana CT Orange CA is a Single Family for sale in Orange, CA, 92867. It is listed for $1,749,990 and features 5 beds, 3 baths, and has approximately 2,966 square feet of living space, and was originally constructed in 2000. The current price per square foot is $590. The average price per square foot for Single Family listings in Orange is $474. The average listing price for Single Family in Orange is $992,710.