
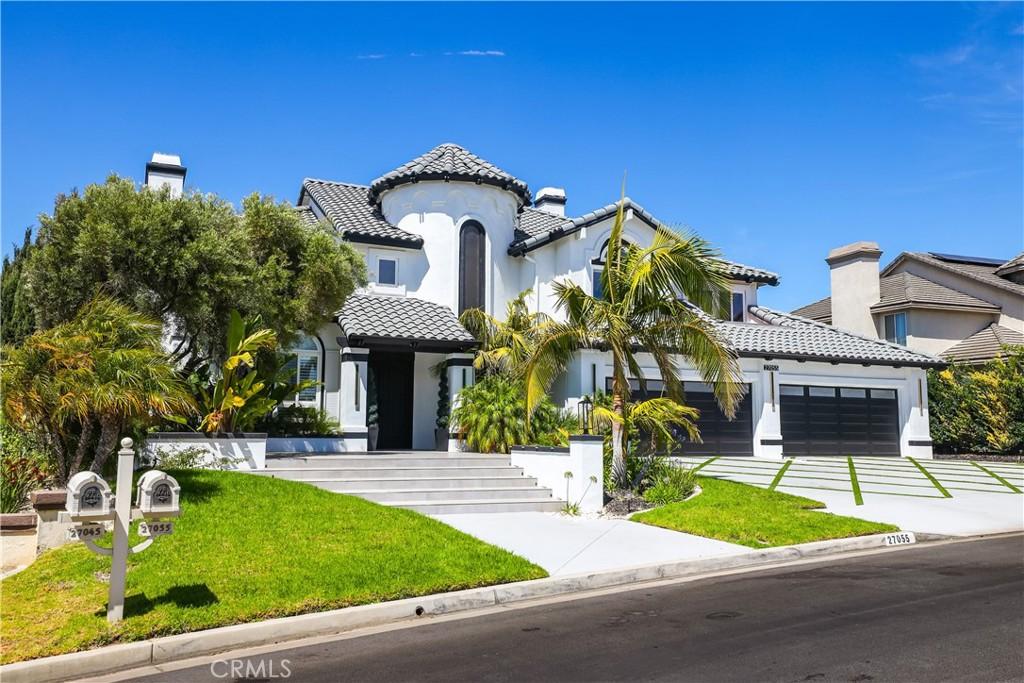
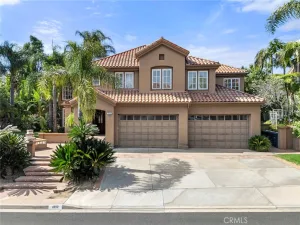
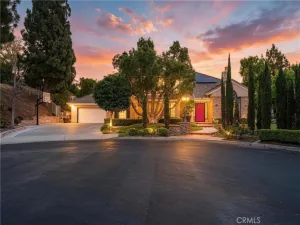
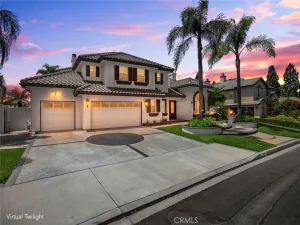
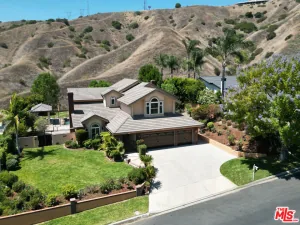
From the moment you arrive, this beautifully remodeled residence sets the tone for a lifestyle of comfort, privacy, and effortless living. Thoughtfully
upgraded from the garage to the backyard, every space is move-in ready and designed to be enjoyed from day one.
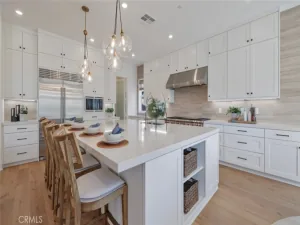
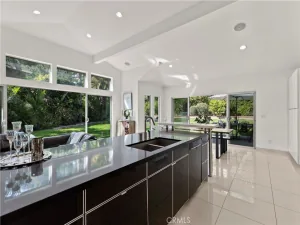
At the heart of the home, the open-concept living area flows into a renovated kitchen featuring an oversized refrigerator, high-end appliances, and
generous space for cooking and entertaining. The flexible SIX -bedroom layout also includes a dedicated home office, ideal for working remotely, plus
private lower-level guest quarters with a full bathroom.
Upstairs, the spacious primary retreat offers a beautifully remodeled bathroom with quality fixtures and finishes, along with two generous closets. Two
additional bedrooms share a convenient Jack-and-Jill bathroom, while another bedroom features its own ensuite.
Outside, your private resort awaits. The level backyard features a custom pergola with full-length privacy curtains and an adjustable motorized roof,
complete outdoor lighting, a BBQ area, fire pit, pool, and spa—everything needed for memorable gatherings or peaceful days at home.
Enjoy morning coffee and unforgettable sunsets surrounded by expansive panoramic views of the hills and mountains, beautifully green throughout
the season. This is more than a move-in-ready home; it is the lifestyle you have been waiting for. A setting this special deserves to be experienced in
person. Text or call for showing today .
upgraded from the garage to the backyard, every space is move-in ready and designed to be enjoyed from day one.
At the heart of the home, the open-concept living area flows into a renovated kitchen featuring an oversized refrigerator, high-end appliances, and
generous space for cooking and entertaining. The flexible SIX -bedroom layout also includes a dedicated home office, ideal for working remotely, plus
private lower-level guest quarters with a full bathroom.
Upstairs, the spacious primary retreat offers a beautifully remodeled bathroom with quality fixtures and finishes, along with two generous closets. Two
additional bedrooms share a convenient Jack-and-Jill bathroom, while another bedroom features its own ensuite.
Outside, your private resort awaits. The level backyard features a custom pergola with full-length privacy curtains and an adjustable motorized roof,
complete outdoor lighting, a BBQ area, fire pit, pool, and spa—everything needed for memorable gatherings or peaceful days at home.
Enjoy morning coffee and unforgettable sunsets surrounded by expansive panoramic views of the hills and mountains, beautifully green throughout
the season. This is more than a move-in-ready home; it is the lifestyle you have been waiting for. A setting this special deserves to be experienced in
person. Text or call for showing today .
Property Details
Price:
$3,388,000
MLS #:
PW26089845
Status:
Pending
Beds:
6
Baths:
5
Type:
Single Family
Subtype:
Single Family Residence
Subdivision:
Vista Bel Aire VSBA
Neighborhood:
85yorbalinda
Listed Date:
Jul 10, 2026
Finished Sq Ft:
4,615
Lot Size:
38,760 sqft / 0.89 acres (approx)
Year Built:
1996
See this Listing
Schools
School District:
Placentia-Yorba Linda Unified
Elementary School:
Bryant Ranch
Middle School:
Travis
High School:
Yorba Linda
Interior
Appliances
DW, FZ, GD, RF, _6BS, BBQ, GWH, WHU
Bathrooms
5 Full Bathrooms
Cooling
CA
Flooring
STON
Interior Features
BI, ST, DBAR, WDPW, STNC, OFP, _2STR, BL, CC, HCEL, QTZC
Laundry Features
IR, IN
Levels
U
Main Level Bathrooms
2
Main Level Bedrooms
1
Exterior
Architectural Style
CNT, MED
Attached Garage YN
1
Common Walls
NCW
Community Features
SDW, MTN, PARK, HIKI
Exterior Features
BQ, LIT
Garage Spaces
4
Other Structures
SBL, GZ
Parking Spots
4
Parking Total
4
Patio And Porch Features
CON, PTO
Security Features
COD
Spa Features
HT, IG, PVT
View
CN, HI, MT, PA
Financial
Map
Community
- Address27055 BIG HORN MOUNTAIN Yorba Linda CA
- SubdivisionVista Bel Aire (VSBA)
- CityYorba Linda
- CountyOrange
- Zip Code92887
Subdivisions in Yorba Linda
- Belcanto BELC
- Bryant Ranch BRYA
- Canterbury CANT
- Country Homes CNHM
- East Lake Village Homes ELVH
- Fairgreen FRGN
- Fairmont Hill FRHL
- Fairmont Terrace FRTR
- Hidden Hills Estates HHES
- Kellogg Terrace KELT
- Lake Park LKPK
- Lakeview Retirement Homes LVRH
- Meadowood MEAW
- Montecito VDV MONT
- Serra SERA
- Sun Country I SUN1
- Terra Linda TERL
- The Hills HILL
- Travis Country TRVC
- Travis Ranch
- Troy Estates TROY
- Village I VIL1
- Vista Estates VSES
- Yorba Country Estates YRCE
- Yorba Hills YRHL
- Yorba Linda Homes YRLH
- Yorba Linda Knolls Estates YRLK
- Yorba Linda Knolls Townhomes YRKT
- Yorba Vista YRVS
Market Summary
Current real estate data for Single Family in Yorba Linda as of Sep 13, 2026
178
Single Family Listed
49
Avg DOM
516
Avg $ / SqFt
$1,539,935
Avg List Price
Property Summary
- Located in the Vista Bel Aire (VSBA) subdivision, 27055 BIG HORN MOUNTAIN Yorba Linda CA is a Single Family for sale in Yorba Linda, CA, 92887. It is listed for $3,388,000 and features 6 beds, 5 baths, and has approximately 4,615 square feet of living space, and was originally constructed in 1996. The current price per square foot is $734. The average price per square foot for Single Family listings in Yorba Linda is $516. The average listing price for Single Family in Yorba Linda is $1,539,935.
Similar Listings Nearby

 Courtesy of Rise Realty. Disclaimer: All data relating to real estate for sale on this page comes from the Broker Reciprocity (BR) of the California Regional Multiple Listing Service. Detailed information about real estate listings held by brokerage firms other than include the name of the listing broker. Neither the listing company nor shall be responsible for any typographical errors, misinformation, misprints and shall be held totally harmless. The Broker providing this data believes it to be correct, but advises interested parties to confirm any item before relying on it in a purchase decision. Copyright 2026. California Regional Multiple Listing Service. All rights reserved.
27055 BIG HORN MOUNTAIN
Yorba Linda, CA