
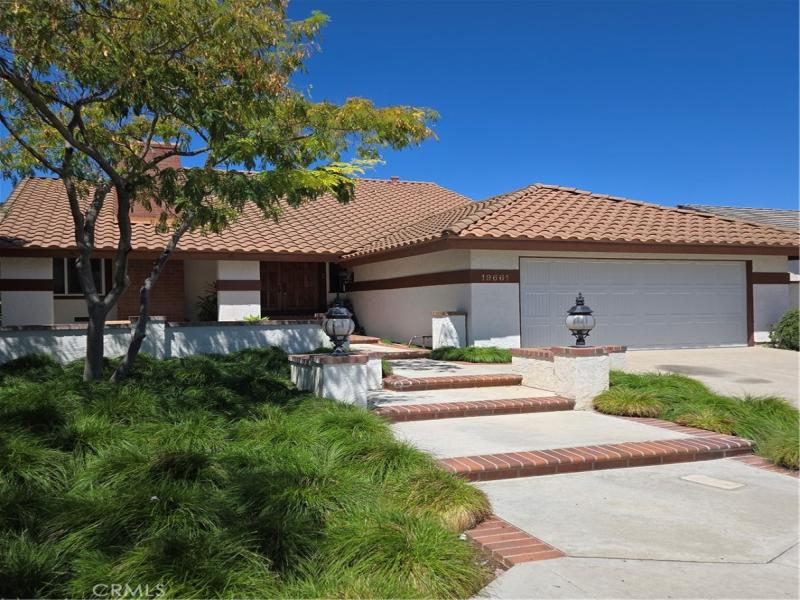
NEWLY REMODELED TRI-LEVEL: 3 Bedroom plus den/loft, 2.5 Bath, 2,017 SF.
PRICE DROPPED TO $4,650 — REMODELED WITH PREMIUM UPGRADES
At $4,650/month, this newly remodeled 2,017 SF home offers the highest combination of Sq.Ft., premium upgrades and well-maintained yards in its single-family-detached-home price tier within Yorba Linda’s current market. While neighboring cities may have similar properties/SF in this price range, Yorba Linda is coveted for its excellent school system and is officially ranked as the fifth safest city in all of California.
Renovated Kitchen with quartz countertops, neutral cabinets, ample storage.
New porcelain wood-look tile throughout the lower level including Kitchen, Family Rm, Dining Rm, primary BR/Bath. The primary BR has a new shower and quartz-top vanity.
Formal Living Rm is at the mid-level with vaulted ceilings, fireplace and plantation shutters.
Upper level includes an expansive Bedroom previously used as a home office. It has built-in cabinets designed to hold file folders—or the cabinets can be used for wardrobe storage in addition to the large closet. Another upstairs Bedroom, renovated Bathroom and the loft are also on this upper level. The original 4th bedroom has been converted into an open loft overlooking the vaulted living room which can be used as a study or project area. The home has a brand-new central A/C system, dual-pane windows, a tankless water heater, recessed lighting, and a new garage door.
ZERO TENANT YARD MAINTENANCE
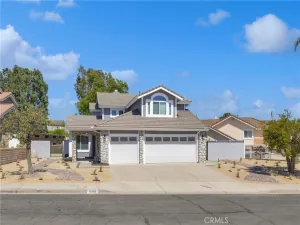
Lessor personally manages all yard maintenance during specific times and days to comply with Golden State Water District guidelines. Back yard is maintained from 5pm to 6:30pm on Tuesdays. Front yard is maintained from 5pm to 6:30 pm on Saturday (does not impact backyard). Few homes besides this one, offer a fully-landscaped front courtyard nestled back from the street on an exceptionally quiet cul-de-sac.
THE PERFECT MATCH:
Owners are seeking a compatible tenant matchup: Those who appreciate relaxing and dining outdoors in well-maintained yards instead of working in them would be a good fit. If you view a dedicated, owner-managed yard care schedule as a luxury amenity, we welcome your inquiry.
One of the owners is a licensed Broker. Owner prefers that the lease expire in May or June of 2027 or 2028. Showings beginning 8/28/26 .
PRICE DROPPED TO $4,650 — REMODELED WITH PREMIUM UPGRADES
At $4,650/month, this newly remodeled 2,017 SF home offers the highest combination of Sq.Ft., premium upgrades and well-maintained yards in its single-family-detached-home price tier within Yorba Linda’s current market. While neighboring cities may have similar properties/SF in this price range, Yorba Linda is coveted for its excellent school system and is officially ranked as the fifth safest city in all of California.
Renovated Kitchen with quartz countertops, neutral cabinets, ample storage.
New porcelain wood-look tile throughout the lower level including Kitchen, Family Rm, Dining Rm, primary BR/Bath. The primary BR has a new shower and quartz-top vanity.
Formal Living Rm is at the mid-level with vaulted ceilings, fireplace and plantation shutters.
Upper level includes an expansive Bedroom previously used as a home office. It has built-in cabinets designed to hold file folders—or the cabinets can be used for wardrobe storage in addition to the large closet. Another upstairs Bedroom, renovated Bathroom and the loft are also on this upper level. The original 4th bedroom has been converted into an open loft overlooking the vaulted living room which can be used as a study or project area. The home has a brand-new central A/C system, dual-pane windows, a tankless water heater, recessed lighting, and a new garage door.
ZERO TENANT YARD MAINTENANCE
Lessor personally manages all yard maintenance during specific times and days to comply with Golden State Water District guidelines. Back yard is maintained from 5pm to 6:30pm on Tuesdays. Front yard is maintained from 5pm to 6:30 pm on Saturday (does not impact backyard). Few homes besides this one, offer a fully-landscaped front courtyard nestled back from the street on an exceptionally quiet cul-de-sac.
THE PERFECT MATCH:
Owners are seeking a compatible tenant matchup: Those who appreciate relaxing and dining outdoors in well-maintained yards instead of working in them would be a good fit. If you view a dedicated, owner-managed yard care schedule as a luxury amenity, we welcome your inquiry.
One of the owners is a licensed Broker. Owner prefers that the lease expire in May or June of 2027 or 2028. Showings beginning 8/28/26 .
Property Details
Price:
$4,650
MLS #:
PW26165090
Status:
Pending
Beds:
3
Baths:
3
Type:
Single Family
Subtype:
Single Family Residence
Subdivision:
Troy Estates TROY
Neighborhood:
85yorbalinda
Listed Date:
Jul 29, 2026
Finished Sq Ft:
2,017
Lot Size:
6,600 sqft / 0.15 acres (approx)
Year Built:
1970
See this Listing
Schools
School District:
Placentia-Yorba Linda Unified
Elementary School:
Fairmont
Middle School:
Bernardo Yorba
High School:
Esperanza
Interior
Appliances
DW, GD, MW, WLR, ER, FSR, GWH, HEWH, SCO, TW, VEF, WHU, WS
Bathrooms
1 Full Bathroom, 1 Three Quarter Bathroom, 1 Half Bathroom
Cooling
CA, ELC, SEE, HE
Flooring
TILE, WOOD, CARP
Heating
GAS, CF
Interior Features
BI, FC, ST, DBAR, RECL, WDPW, UFRN, OFP, PTRY, CC, HCEL, QTZC
Laundry Features
GAS, IR, IN, WH
Levels
S
Main Level Bathrooms
2
Main Level Bedrooms
1
Exterior
Accessibility Features
NO
Architectural Style
TRD
Attached Garage YN
1
Common Walls
NCW
Community Features
SDW, SL, SUB, PARK
Construction Materials
STC
Direction Faces
S
Exterior Features
LIT
Fencing
BW, WD
Garage Spaces
2
Parking Spots
2
Parking Total
2
Patio And Porch Features
BRK, CON, CO, PTO, SL, OPN, POF
Roof
TLE
Security Features
SD, COD
Spa Features
NO
View
NO
Window Features
TIN, SCR, SHT, DPW, ESW
Financial
Map
Community
- Address19661 Bluefield Yorba Linda CA
- SubdivisionTroy Estates (TROY)
- CityYorba Linda
- CountyOrange
- Zip Code92886
Subdivisions in Yorba Linda
- Belcanto BELC
- Bryant Ranch BRYA
- Canterbury CANT
- Country Homes CNHM
- East Lake Village Homes ELVH
- Fairgreen FRGN
- Fairmont Hill FRHL
- Fairmont Terrace FRTR
- Hidden Hills Estates HHES
- Kellogg Terrace KELT
- Lake Park LKPK
- Lakeview Retirement Homes LVRH
- Meadowood MEAW
- Montecito VDV MONT
- Serra SERA
- Sun Country I SUN1
- Terra Linda TERL
- The Hills HILL
- Travis Country TRVC
- Travis Ranch
- Troy Estates TROY
- Village I VIL1
- Vista Estates VSES
- Yorba Country Estates YRCE
- Yorba Hills YRHL
- Yorba Linda Homes YRLH
- Yorba Linda Knolls Estates YRLK
- Yorba Linda Knolls Townhomes YRKT
- Yorba Vista YRVS
Market Summary
Current real estate data for Single Family in Yorba Linda as of Oct 16, 2026
233
Single Family Listed
55
Avg DOM
512
Avg $ / SqFt
$1,480,020
Avg List Price
Property Summary
- Located in the Troy Estates (TROY) subdivision, 19661 Bluefield Yorba Linda CA is a Single Family for sale in Yorba Linda, CA, 92886. It is listed for $4,650 and features 3 beds, 3 baths, and has approximately 2,017 square feet of living space, and was originally constructed in 1970. The current price per square foot is $2. The average price per square foot for Single Family listings in Yorba Linda is $512. The average listing price for Single Family in Yorba Linda is $1,480,020.
Similar Listings Nearby

 Courtesy of Investment Brokers O.C.. Disclaimer: All data relating to real estate for sale on this page comes from the Broker Reciprocity (BR) of the California Regional Multiple Listing Service. Detailed information about real estate listings held by brokerage firms other than include the name of the listing broker. Neither the listing company nor shall be responsible for any typographical errors, misinformation, misprints and shall be held totally harmless. The Broker providing this data believes it to be correct, but advises interested parties to confirm any item before relying on it in a purchase decision. Copyright 2026. California Regional Multiple Listing Service. All rights reserved.
19661 Bluefield
Yorba Linda, CA