
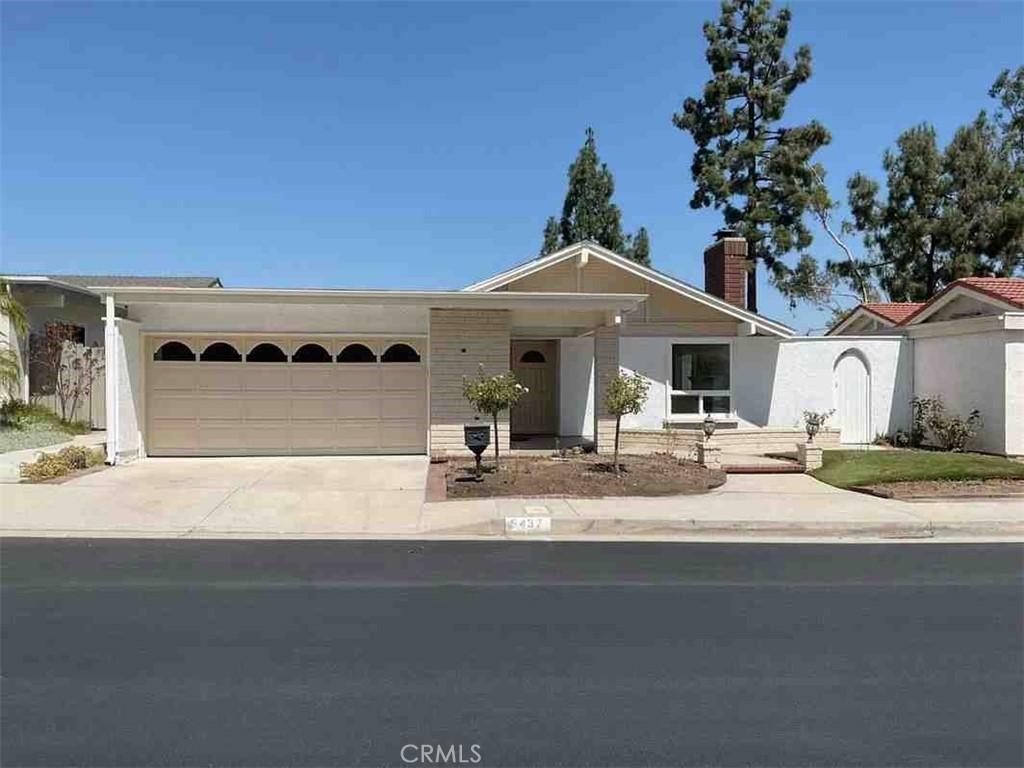
Rarely does a single-level home like this come along. Tucked in the desirable Broadmoor community, this light-filled retreat offers an easy, no-step floor plan, cathedral ceilings, and new laminate flooring throughout — the kind of home that feels open the moment you walk in.
Step through the front door into a bright living and dining area, where soaring ceilings, walls of windows, and sliding glass doors frame the view. A fireplace with a custom wood mantle anchors the space, adding warmth and character. The kitchen is ready for its next chef, with new quartz countertops, a new sink, recessed lighting, and views that make everyday cooking feel a little more special.
All three bedrooms offer ceiling fans and plush carpet, and two open to gorgeous views. Both bathrooms have been tastefully updated with granite countertops and modern cabinetry. The primary suite includes a walk-in closet and opens directly onto a private atrium — a skylit courtyard that doubles beautifully as a home office or a quiet Zen escape. The adjoining family room shares that same tranquil connection, with sliding doors that blur the line between indoors and out.
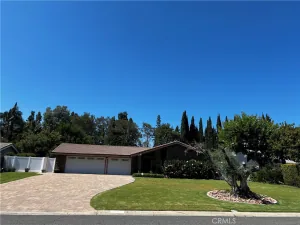
Outside, a wrap-around patio with brick accents sets the stage for effortless entertaining, shaded by a retractable Sunbrella awning. Sleek wrought-iron fencing keeps the sightlines open, so those sweeping views are never interrupted. Even the garage has been elevated, with a painted floor, finished walls, recessed lighting, and a wall-mounted A/C unit.
Low-maintenance artificial turf keeps the front yard looking sharp year-round, and Broadmoor’s community perks — two pools and a tot lot — add everyday resort-style living. All this just minutes from top-rated schools, shopping, dining, and entertainment.
Step through the front door into a bright living and dining area, where soaring ceilings, walls of windows, and sliding glass doors frame the view. A fireplace with a custom wood mantle anchors the space, adding warmth and character. The kitchen is ready for its next chef, with new quartz countertops, a new sink, recessed lighting, and views that make everyday cooking feel a little more special.
All three bedrooms offer ceiling fans and plush carpet, and two open to gorgeous views. Both bathrooms have been tastefully updated with granite countertops and modern cabinetry. The primary suite includes a walk-in closet and opens directly onto a private atrium — a skylit courtyard that doubles beautifully as a home office or a quiet Zen escape. The adjoining family room shares that same tranquil connection, with sliding doors that blur the line between indoors and out.
Outside, a wrap-around patio with brick accents sets the stage for effortless entertaining, shaded by a retractable Sunbrella awning. Sleek wrought-iron fencing keeps the sightlines open, so those sweeping views are never interrupted. Even the garage has been elevated, with a painted floor, finished walls, recessed lighting, and a wall-mounted A/C unit.
Low-maintenance artificial turf keeps the front yard looking sharp year-round, and Broadmoor’s community perks — two pools and a tot lot — add everyday resort-style living. All this just minutes from top-rated schools, shopping, dining, and entertainment.
Property Details
Price:
$5,995
MLS #:
OC26202811
Status:
Active
Beds:
3
Baths:
2
Type:
Single Family
Subtype:
Single Family Residence
Subdivision:
Broadmoor Homes BRDH
Neighborhood:
77anaheimhills
Listed Date:
Sep 16, 2026
Finished Sq Ft:
1,698
Lot Size:
4,750 sqft / 0.11 acres (approx)
Year Built:
1975
See this Listing
Schools
School District:
Orange Unified
Elementary School:
Canyon Rim
Middle School:
El Rancho
High School:
Canyon
Interior
Bathrooms
2 Full Bathrooms
Cooling
CA
Laundry Features
GE, WH
Levels
A
Main Level Bathrooms
2
Main Level Bedrooms
3
Exterior
Attached Garage YN
1
Common Walls
NCW
Community Features
CRB, GOLF, HIKI
Garage Spaces
2
Parking Spots
2
Parking Total
2
View
CI, PA
Financial
Map
Community
- Address6437 E Calle Del Norte Anaheim CA
- SubdivisionBroadmoor Homes (BRDH)
- CityAnaheim
- CountyOrange
- Zip Code92807
Subdivisions in Anaheim
- Act II ACT2
- Anaheim Crest ANCR
- Anaheim Gardens ANGR
- Anaheim Hills Estates ANHI
- Anaheim Shores ANSH
- Anaheim West Townhomes ANWS
- Brookhurst Village Condos BRVL
- Cameron CAMR
- Camrosa CMRO
- Cape Cod Village CPCD
- Carbon Creek CRCK
- Evergreen Village EVRG
- Monaco MONC
- Nantucket NANT
- Pepperwood Village PWVL
- Saratoga SRTO
- Stanford Court STCT
- Summit Park SMPK
- Summit Pointe SMPT
- Sutter Creek Townhomes SUCR
- Village Green VLGR
- Village Homes VILH
- Westridge WSTR
- Windwood WNWD
Market Summary
Current real estate data for Single Family in Anaheim as of Oct 09, 2026
515
Single Family Listed
67
Avg DOM
395
Avg $ / SqFt
$924,768
Avg List Price
Property Summary
- Located in the Broadmoor Homes (BRDH) subdivision, 6437 E Calle Del Norte Anaheim CA is a Single Family for sale in Anaheim, CA, 92807. It is listed for $5,995 and features 3 beds, 2 baths, and has approximately 1,698 square feet of living space, and was originally constructed in 1975. The current price per square foot is $4. The average price per square foot for Single Family listings in Anaheim is $395. The average listing price for Single Family in Anaheim is $924,768.
Similar Listings Nearby
 Courtesy of Pacific Sotheby’s Int’l Realty. Disclaimer: All data relating to real estate for sale on this page comes from the Broker Reciprocity (BR) of the California Regional Multiple Listing Service. Detailed information about real estate listings held by brokerage firms other than include the name of the listing broker. Neither the listing company nor shall be responsible for any typographical errors, misinformation, misprints and shall be held totally harmless. The Broker providing this data believes it to be correct, but advises interested parties to confirm any item before relying on it in a purchase decision. Copyright 2026. California Regional Multiple Listing Service. All rights reserved.
6437 E Calle Del Norte
Anaheim, CA