
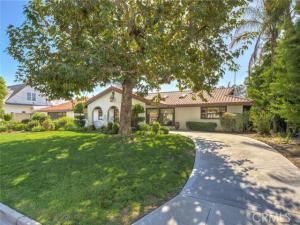
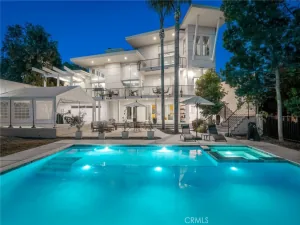
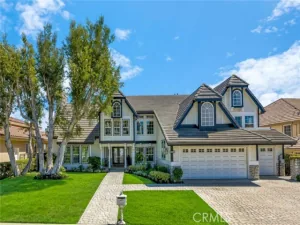
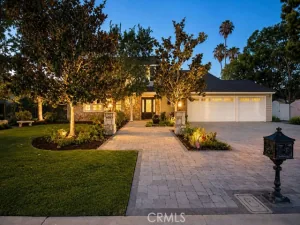
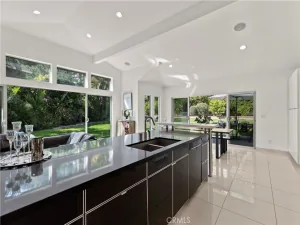
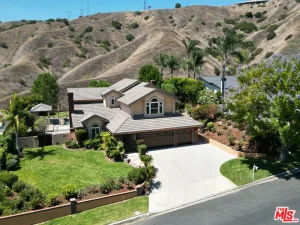
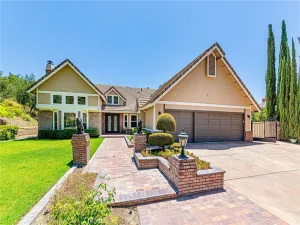
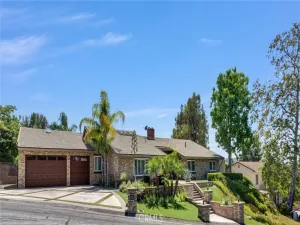
Welcome to this beautifully updated single-level equestrian home in one of Yorba Linda’s most desirable neighborhoods, offering 5 bedrooms, 3.5 bathrooms, over 3,000 sq. ft. of living space, and a nearly half-acre lot. At the heart of the home is an impressive chef’s kitchen featuring a 60-inch, 8-burner Wolf range, Sub-Zero refrigerator, Wolf wine refrigerator & warming drawer, built-in butcher block, and generous cabinetry. Wood flooring, crown molding, exposed beams, and high ceilings add warmth and character throughout. The spacious family room features a fireplace and expansive telescoping glass doors that open directly to the backyard, creating seamless indoor-outdoor living. The primary suite features high ceilings, a walk-in closet, an oversized walk-in shower, and direct access to the backyard. A privately situated fifth bedroom on the opposite side of the home, with a full bathroom nearby, offers an ideal setup for guests, extended family, or a home office. Designed for entertaining and the Southern California lifestyle, the private backyard features a resort-style infinity pool and spa overlooking the Yorba Linda lakebed, built-in BBQ, covered patio, mature landscaping, and expansive views. Multiple bedrooms offer direct access to the outdoor spaces. A large circular driveway provides abundant parking, including space for RV and boat parking. With its single-level layout, nearly half-acre equestrian lot, impressive chef’s kitchen, resort-style backyard, and expansive views, this is a distinctive opportunity in Yorba Linda. Additional improvements include a whole-house fan, dual-pane windows, newer doors, built-in closets, in-wall cable management, a whole-house entertainment system, fresh interior paint, new carpet, and custom built-in garage cabinetry.
Property Details
Price:
$2,200,000
MLS #:
PW26197784
Status:
Active
Beds:
5
Baths:
3.5
Type:
Single Family
Subtype:
Single Family Residence
Neighborhood:
85yorbalinda
Listed Date:
Oct 7, 2026
Finished Sq Ft:
3,059
Lot Size:
20,473 sqft / 0.47 acres (approx)
Year Built:
1966
See this Listing
Schools
School District:
Placentia-Yorba Linda Unified
Elementary School:
Linda Vist
Middle School:
Yorba Linda
High School:
Esperanza
Interior
Appliances
6 Burner Stove, Microwave, Refrigerator, Barbecue, Gas Range, Dishwasher
Bathrooms
3 Full Bathrooms, 1 Half Bathroom
Cooling
Central Air
Flooring
Carpet, Wood
Heating
Central
Interior Features
Beamed Ceilings, Crown Molding, Built-in Features, High Ceilings, Wired for Sound
Laundry Features
In Garage
Levels
One
Main Level Bathrooms
4
Main Level Bedrooms
5
Exterior
Attached Garage YN
1
Common Walls
No Common Walls
Community Features
Horse Trails
Covered Spaces
2
Exterior Features
Barbecue
Garage Spaces
2
Lot Features
Cul-De-Sac, Landscaped, 0-1 Unit/Acre, Front Yard, Horse Property, Back Yard
Open Parking YN
1
Parking Features
Garage, Circular Driveway, RV Access/Parking, Driveway, Boat
Parking Spots
2
Parking Total
2
Patio And Porch Features
Covered, Patio
Roof
Spanish Tile
Spa Features
In Ground, Private, Heated
Stories
1
View
Panoramic
Window Features
Double Pane Windows
Financial
Map
Community
- Address6032 Ohio Street Yorba Linda CA
- SubdivisionOther (OTHR)
- CityYorba Linda
- CountyOrange
- Zip Code92886
Subdivisions in Yorba Linda
- Belcanto BELC
- Bryant Ranch BRYA
- Canterbury CANT
- Country Homes CNHM
- East Lake Village Homes ELVH
- Fairgreen FRGN
- Fairmont Hill FRHL
- Fairmont Terrace FRTR
- Hidden Hills Estates HHES
- Kellogg Terrace KELT
- Lake Park LKPK
- Lakeview Retirement Homes LVRH
- Meadowood MEAW
- Montecito VDV MONT
- Serra SERA
- Sun Country I SUN1
- Terra Linda TERL
- The Hills HILL
- Travis Country TRVC
- Travis Ranch
- Troy Estates TROY
- Village I VIL1
- Vista Estates VSES
- Yorba Country Estates YRCE
- Yorba Hills YRHL
- Yorba Linda Homes YRLH
- Yorba Linda Knolls Estates YRLK
- Yorba Linda Knolls Townhomes YRKT
- Yorba Vista YRVS
Market Summary
Current real estate data for Single Family in Yorba Linda as of Oct 18, 2026
222
Single Family Listed
56
Avg DOM
522
Avg $ / SqFt
$1,497,947
Avg List Price
Property Summary
- Located in the Other (OTHR) subdivision, 6032 Ohio Street Yorba Linda CA is a Single Family for sale in Yorba Linda, CA, 92886. It is listed for $2,200,000 and features 5 beds, 4 baths, and has approximately 3,059 square feet of living space, and was originally constructed in 1966. The current price per square foot is $719. The average price per square foot for Single Family listings in Yorba Linda is $522. The average listing price for Single Family in Yorba Linda is $1,497,947.
Similar Listings Nearby
 Courtesy of Fathom Realty Group Inc.. Disclaimer: All data relating to real estate for sale on this page comes from the Broker Reciprocity (BR) of the California Regional Multiple Listing Service. Detailed information about real estate listings held by brokerage firms other than include the name of the listing broker. Neither the listing company nor shall be responsible for any typographical errors, misinformation, misprints and shall be held totally harmless. The Broker providing this data believes it to be correct, but advises interested parties to confirm any item before relying on it in a purchase decision. Copyright 2026. California Regional Multiple Listing Service. All rights reserved.
6032 Ohio Street
Yorba Linda, CA