
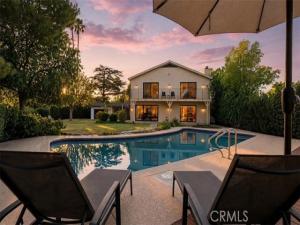
Reduced over 100,000! And seller doing more remodeling, call agent for details.
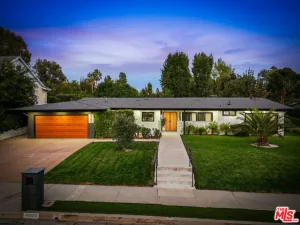
A long private driveway rises above the surrounding homes to a gated hilltop estate on approximately ¾ acre, surrounded by mature trees dating to the 1950s. The home combines a distinctive natural setting with a comprehensive 2-year remodel.
EXTENSIVELY UPDATED: New roof, HVAC, electrical, flooring, lighting, kitchen and primary bath. Hand-selected materials and finishes chosen for quality, durability and longevity. Fully integrated home-control system with remote and voice control of lighting and climate, plus water-leak monitoring.
FLEXIBLE LIVING: Five bedrooms, four baths and two primary suites, including a downstairs suite ideal for multigenerational living. Connected garage and covered courtyard offer an ADU opportunity, with a conceptual design for a 1-bedroom living space with kitchen, living room, bath and laundry.
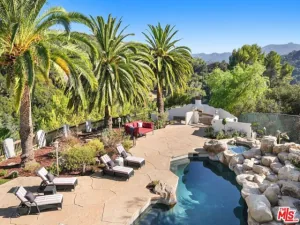
Sparkling pool, gated grounds and convenient access to everything Los Angeles has to offer.
A long private driveway rises above the surrounding homes to a gated hilltop estate on approximately ¾ acre, surrounded by mature trees dating to the 1950s. The home combines a distinctive natural setting with a comprehensive 2-year remodel.
EXTENSIVELY UPDATED: New roof, HVAC, electrical, flooring, lighting, kitchen and primary bath. Hand-selected materials and finishes chosen for quality, durability and longevity. Fully integrated home-control system with remote and voice control of lighting and climate, plus water-leak monitoring.
FLEXIBLE LIVING: Five bedrooms, four baths and two primary suites, including a downstairs suite ideal for multigenerational living. Connected garage and covered courtyard offer an ADU opportunity, with a conceptual design for a 1-bedroom living space with kitchen, living room, bath and laundry.
Sparkling pool, gated grounds and convenient access to everything Los Angeles has to offer.
Property Details
Price:
$2,199,000
MLS #:
SR26164625
Status:
Active
Beds:
5
Baths:
4
Type:
Single Family
Subtype:
Single Family Residence
Neighborhood:
whllwoodlandhills
Listed Date:
Nov 1, 2026
Finished Sq Ft:
3,734
Lot Size:
28,935 sqft / 0.66 acres (approx)
Year Built:
1951
See this Listing
Schools
School District:
Los Angeles Unified
Interior
Bathrooms
4 Full Bathrooms
Cooling
Central Air
Heating
Central
Interior Features
Beamed Ceilings, Copper Plumbing Partial, Brick Walls, Cathedral Ceiling(s)
Laundry Features
Laundry Room
Levels
Two
Main Level Bathrooms
2
Main Level Bedrooms
3
Exterior
Common Walls
No Common Walls
Community Features
Valley, Gutters, Biking, Dog Park
Covered Spaces
2
Garage Spaces
2
Lot Features
0-1 Unit/Acre, Lot 20000-39999 Sqft
Open Parking Spaces
6
Open Parking YN
1
Parking Features
Driveway – Combination, Direct Access, Garage – Single Door, Driveway
Parking Spots
8
Parking Total
8
Stories
2
View
City Lights, Canyon
Financial
Map
Community
- Address5950 Winnetka Woodland Hills CA
- CityWoodland Hills
- CountyLos Angeles
- Zip Code91367
Subdivisions in Woodland Hills
Market Summary
Current real estate data for Single Family in Woodland Hills as of Nov 04, 2026
264
Single Family Listed
84
Avg DOM
597
Avg $ / SqFt
$1,621,573
Avg List Price
Property Summary
- 5950 Winnetka Woodland Hills CA is a Single Family for sale in Woodland Hills, CA, 91367. It is listed for $2,199,000 and features 5 beds, 4 baths, and has approximately 3,734 square feet of living space, and was originally constructed in 1951. The current price per square foot is $589. The average price per square foot for Single Family listings in Woodland Hills is $597. The average listing price for Single Family in Woodland Hills is $1,621,573.
Similar Listings Nearby
 Courtesy of Sotheby’s International Realty. Disclaimer: All data relating to real estate for sale on this page comes from the Broker Reciprocity (BR) of the California Regional Multiple Listing Service. Detailed information about real estate listings held by brokerage firms other than include the name of the listing broker. Neither the listing company nor shall be responsible for any typographical errors, misinformation, misprints and shall be held totally harmless. The Broker providing this data believes it to be correct, but advises interested parties to confirm any item before relying on it in a purchase decision. Copyright 2026. California Regional Multiple Listing Service. All rights reserved.
5950 Winnetka
Woodland Hills, CA