
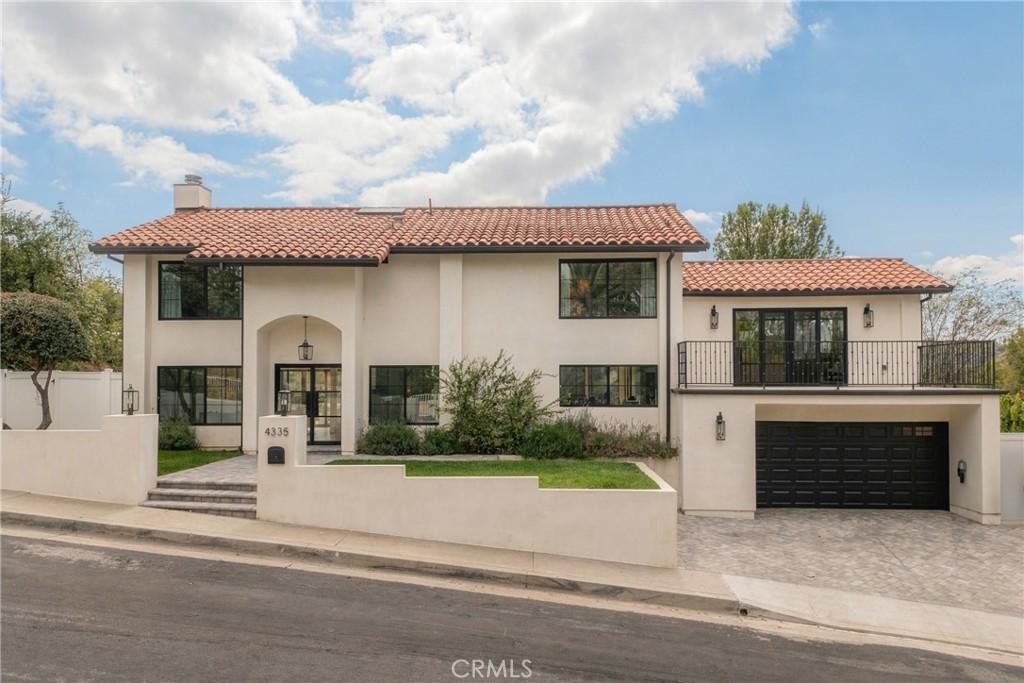
Perched high above the city, this reimagined Woodland Hills home is a masterclass in intentional design and refined craftsmanship. From the moment you pass through the iron-lined double doors, the home pulls you in with sweeping views that frame almost every room. It’s the kind of space where no expense was spared, yet it feels effortlessly comfortable.
The chef’s kitchen is a true standout, featuring rift oak slim-shaker cabinetry paired with leathered Taj Mahal stone countertops. The panel-ready appliances and professional Thermador stove are as functional as they are beautiful. The main level also hosts a versatile flex space—perfect for a home office, gym, or guest quarters—complete with its own expansive balcony.
An oak-lined staircase leads to the primary suite, a spa-inspired sanctuary designed for total unwinding. You’ll find zellige tile, a custom reeded vanity, and a freestanding tub positioned to take in unobstructed, spellbinding views of the valley. Outside, the backyard is an entertainer’s dream, offering massive proportions for lounging, dining, and outdoor cooking with plenty of room to spare. This is elevated living, executed perfectly.
The chef’s kitchen is a true standout, featuring rift oak slim-shaker cabinetry paired with leathered Taj Mahal stone countertops. The panel-ready appliances and professional Thermador stove are as functional as they are beautiful. The main level also hosts a versatile flex space—perfect for a home office, gym, or guest quarters—complete with its own expansive balcony.
An oak-lined staircase leads to the primary suite, a spa-inspired sanctuary designed for total unwinding. You’ll find zellige tile, a custom reeded vanity, and a freestanding tub positioned to take in unobstructed, spellbinding views of the valley. Outside, the backyard is an entertainer’s dream, offering massive proportions for lounging, dining, and outdoor cooking with plenty of room to spare. This is elevated living, executed perfectly.
Property Details
Price:
$2,350,000
MLS #:
SR26211211
Status:
Active
Beds:
4
Baths:
4
Type:
Single Family
Subtype:
Single Family Residence
Neighborhood:
whllwoodlandhills
Listed Date:
Oct 2, 2026
Finished Sq Ft:
2,618
Lot Size:
20,873 sqft / 0.48 acres (approx)
Year Built:
1973
See this Listing
Schools
School District:
Los Angeles Unified
Interior
Appliances
DW, _6BS
Bathrooms
3 Full Bathrooms, 1 Half Bathroom
Cooling
CA
Flooring
WOOD
Heating
CF
Interior Features
BL
Laundry Features
IR
Levels
U
Main Level Bathrooms
1
Main Level Bedrooms
1
Exterior
Architectural Style
MOD, SPN
Attached Garage YN
1
Common Walls
NCW
Community Features
CRB
Fencing
WI
Garage Spaces
2
Parking Spots
2
Parking Total
2
Patio And Porch Features
DK, WA
Roof
CLY
Spa Features
NO
View
CN, HI, MT, NE
Financial
HOA Fee
$75
HOA Fee Frequency
MO
Map
Community
- Address4335 Chaumont RD Woodland Hills CA
- CityWoodland Hills
- CountyLos Angeles
- Zip Code91364
Subdivisions in Woodland Hills
Market Summary
Current real estate data for Single Family in Woodland Hills as of Oct 03, 2026
467
Single Family Listed
74
Avg DOM
395
Avg $ / SqFt
$1,095,810
Avg List Price
Property Summary
- 4335 Chaumont RD Woodland Hills CA is a Single Family for sale in Woodland Hills, CA, 91364. It is listed for $2,350,000 and features 4 beds, 4 baths, and has approximately 2,618 square feet of living space, and was originally constructed in 1973. The current price per square foot is $898. The average price per square foot for Single Family listings in Woodland Hills is $395. The average listing price for Single Family in Woodland Hills is $1,095,810.
Similar Listings Nearby
 Courtesy of Compass. Disclaimer: All data relating to real estate for sale on this page comes from the Broker Reciprocity (BR) of the California Regional Multiple Listing Service. Detailed information about real estate listings held by brokerage firms other than include the name of the listing broker. Neither the listing company nor shall be responsible for any typographical errors, misinformation, misprints and shall be held totally harmless. The Broker providing this data believes it to be correct, but advises interested parties to confirm any item before relying on it in a purchase decision. Copyright 2026. California Regional Multiple Listing Service. All rights reserved.
4335 Chaumont RD
Woodland Hills, CA