
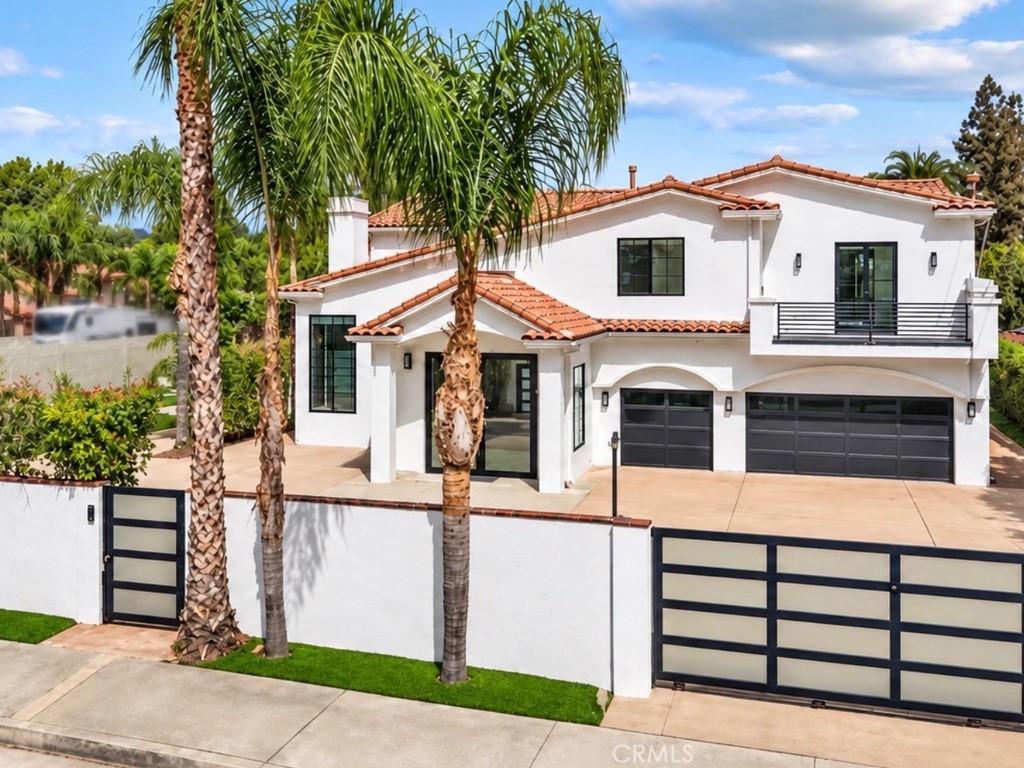
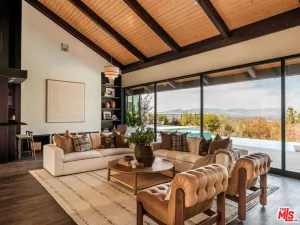
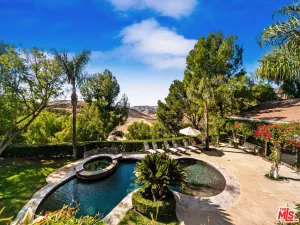
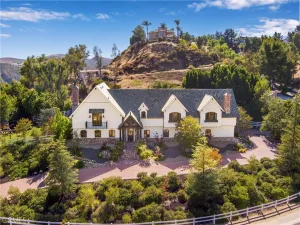
Fully Remodeled Spanish Retreat in the heart of Woodland Hills! Behind dual private gates, this fully reimagined Spanish estate pairs timeless curb appeal with a modern, luxurious interior. A white stucco façade, clay tile roof, black-framed windows and a second-story balcony set the tone, and a spacious motor court leads to the 3-car garage. Inside, a soaring entry opens onto polished marble-look floors and a sculptural staircase with brushed-gold railings. Tray ceilings, recessed lighting and walls of oversized windows fill the formal living room with natural light. Its book-matched stone fireplace makes a dramatic focal point, and the formal dining room, with its crystal chandelier, is ready for entertaining. The chef’s kitchen has custom white cabinetry, waterfall-edge islands, a professional-style range with a stainless hood, built-in ovens and a breakfast bar. The adjacent dining area has walls of glass that slide open to the courtyard for seamless indoor-outdoor living. A designer laundry room with a full slab feature wall adds function and style. The primary suite is a spa-like retreat with a freestanding soaking tub on a marble platform, dual vanities, and a walk-in steam-style shower with rain head, handheld and multiple body sprays. Brushed-gold fixtures and LED mirrors complete the look. The custom walk-in closet has an island, mirrored cabinetry and floor-to-ceiling built-ins. Secondary baths are finished with designer tile, and balconies overlook the grounds. The 34,905 sq ft lot is a private resort. It has a pool and spa, a full-size lighted sport court, mature citrus trees, lush hedges and winding garden paths. The detached two-story guest house has vaulted ceilings, a full kitchen, a loft-style interior window and sliding glass doors to its own patio. It also holds a professionally treated recording studio, which could just as easily become a media room, gym or office!
Property Details
Price:
$2,995,000
MLS #:
SR26150223
Status:
Active
Beds:
7
Baths:
8
Type:
Single Family
Subtype:
Single Family Residence
Neighborhood:
whllwoodlandhills
Listed Date:
Sep 18, 2026
Finished Sq Ft:
5,242
Lot Size:
34,905 sqft / 0.80 acres (approx)
Year Built:
2006
See this Listing
Schools
School District:
Los Angeles Unified
Interior
Appliances
DW, MW, RF, BBQ, DO, HOD
Bathrooms
8 Full Bathrooms
Cooling
CA
Flooring
STON, WOOD
Heating
CF
Interior Features
BAR, RECL, SUND, TSCE, BL, HCEL
Laundry Features
IR, IN
Levels
U
Main Level Bathrooms
1
Main Level Bedrooms
1
Exterior
Attached Garage YN
1
Common Walls
NCW
Community Features
SDW, SL, CRB
Fencing
BW
Garage Spaces
3
Parking Spots
10
Parking Total
10
Security Features
SD, AG
Spa Features
HT, IG, PVT
View
NE
Window Features
DPW
Financial
Map
Community
- Address23129 Burbank BL Woodland Hills CA
- CityWoodland Hills
- CountyLos Angeles
- Zip Code91367
Subdivisions in Woodland Hills
Market Summary
Current real estate data for Single Family in Woodland Hills as of Oct 14, 2026
535
Single Family Listed
73
Avg DOM
386
Avg $ / SqFt
$1,049,970
Avg List Price
Property Summary
- 23129 Burbank BL Woodland Hills CA is a Single Family for sale in Woodland Hills, CA, 91367. It is listed for $2,995,000 and features 7 beds, 8 baths, and has approximately 5,242 square feet of living space, and was originally constructed in 2006. The current price per square foot is $571. The average price per square foot for Single Family listings in Woodland Hills is $386. The average listing price for Single Family in Woodland Hills is $1,049,970.
Similar Listings Nearby
 Courtesy of Luxury Collective. Disclaimer: All data relating to real estate for sale on this page comes from the Broker Reciprocity (BR) of the California Regional Multiple Listing Service. Detailed information about real estate listings held by brokerage firms other than include the name of the listing broker. Neither the listing company nor shall be responsible for any typographical errors, misinformation, misprints and shall be held totally harmless. The Broker providing this data believes it to be correct, but advises interested parties to confirm any item before relying on it in a purchase decision. Copyright 2026. California Regional Multiple Listing Service. All rights reserved.
23129 Burbank BL
Woodland Hills, CA