
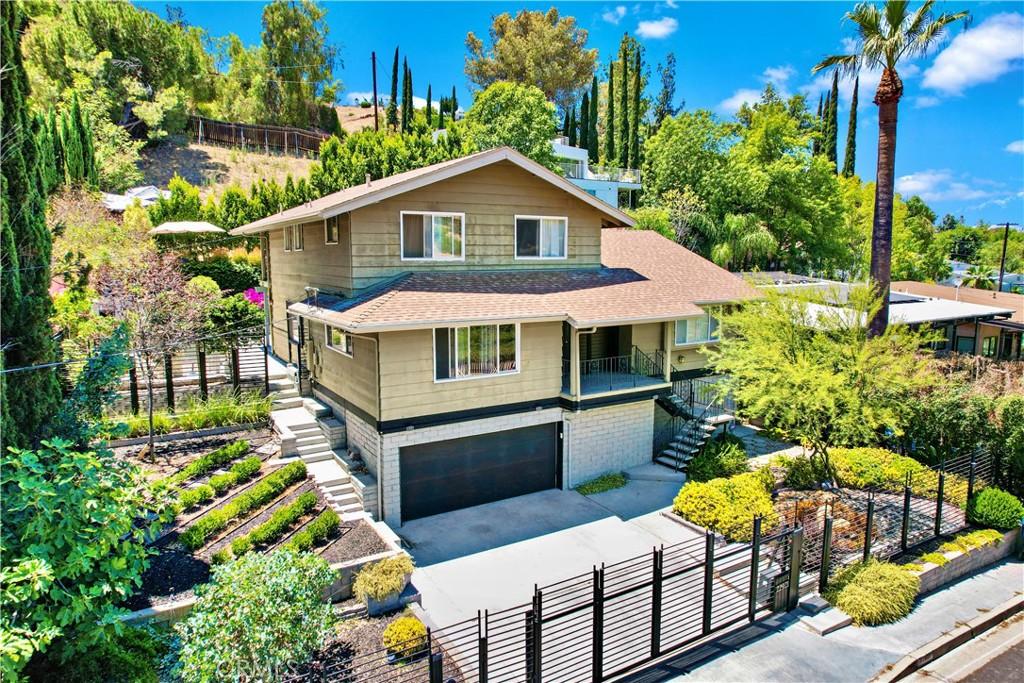
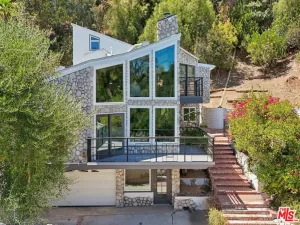
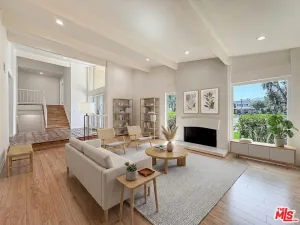
A rare South of the Boulevard opportunity offering space, versatility and future development potential on a 12,601 square foot lot. This 4 bedroom, 5 bath residence offers 2,949 square feet of living space. Separate access from Burgundy Road creates potential for an ADU or second residence, subject to applicable approvals. The first floor features distressed hardwood floors throughout the main living areas and newer double paned windows throughout the home. The living and formal dining areas lead to an open kitchen, family room and casual dining area. The kitchen features white cabinetry, black stone countertops, stainless steel appliances, a center island with cooktop and ample storage. The family room includes a stone faced fireplace, exposed dark ceiling beams and built in cabinetry. A window lined breakfast area overlooks the backyard. A first floor bedroom offers flexibility for guests, extended family or a home office. The main level also includes a full bathroom and separate laundry room with direct backyard access. Upstairs are three additional bedrooms. The primary suite features a newly remodeled bathroom with dual vanities and a walk in shower, plus direct access to a covered balcony overlooking the backyard. The hall bathroom has also been updated. The additional basement level features tile flooring, a large great room, built in bar and full bathroom with shower. Three access points include interior access from the kitchen, exterior access from the side of the home and direct access from the garage. The space offers flexibility for recreation, entertaining, a gym, office, studio or other uses. The multi level backyard features mature landscaping, hardscape, decking, a jacuzzi and separate areas for outdoor dining, seating and barbecue. Terraced grounds provide multiple usable outdoor spaces. The rear portion of the lot has separate Burgundy Road access, providing an opportunity to explore an ADU or potentially a second residence with independent access from the main home. Additional features include dual zone HVAC serving the first and second floors, with the upstairs system replaced approximately two years ago, an attached garage, driveway parking, gated frontage and landscaped front grounds.
Property Details
Price:
$1,449,000
MLS #:
SR26177827
Status:
Active
Beds:
4
Baths:
5
Type:
Single Family
Subtype:
Single Family Residence
Neighborhood:
whllwoodlandhills
Listed Date:
Aug 17, 2026
Finished Sq Ft:
2,949
Lot Size:
12,601 sqft / 0.29 acres (approx)
Year Built:
1967
See this Listing
Schools
School District:
Los Angeles Unified
Interior
Appliances
DW, FZ, GD, RF, EO, ER
Bathrooms
5 Full Bathrooms
Cooling
CA, DL
Flooring
TILE, WOOD, CARP
Heating
CF
Interior Features
OFP, BL
Laundry Features
IR
Levels
C
Main Level Bathrooms
1
Main Level Bedrooms
1
Exterior
Accessibility Features
WC, DIF
Architectural Style
CNT, TRD
Attached Garage YN
1
Common Walls
NCW
Community Features
SDW, SL
Fencing
WI
Garage Spaces
2
Parking Spots
2
Parking Total
2
Patio And Porch Features
DK, PTO, SEE
Security Features
SS, SD, COD
Spa Features
HT, IG
View
MT, NE
Window Features
DPW
Financial
Map
Community
- Address22921 Cass AV Woodland Hills CA
- CityWoodland Hills
- CountyLos Angeles
- Zip Code91364
Subdivisions in Woodland Hills
Market Summary
Current real estate data for Single Family in Woodland Hills as of Oct 05, 2026
476
Single Family Listed
75
Avg DOM
395
Avg $ / SqFt
$1,080,068
Avg List Price
Property Summary
- 22921 Cass AV Woodland Hills CA is a Single Family for sale in Woodland Hills, CA, 91364. It is listed for $1,449,000 and features 4 beds, 5 baths, and has approximately 2,949 square feet of living space, and was originally constructed in 1967. The current price per square foot is $491. The average price per square foot for Single Family listings in Woodland Hills is $395. The average listing price for Single Family in Woodland Hills is $1,080,068.
Similar Listings Nearby
 Courtesy of Compass. Disclaimer: All data relating to real estate for sale on this page comes from the Broker Reciprocity (BR) of the California Regional Multiple Listing Service. Detailed information about real estate listings held by brokerage firms other than include the name of the listing broker. Neither the listing company nor shall be responsible for any typographical errors, misinformation, misprints and shall be held totally harmless. The Broker providing this data believes it to be correct, but advises interested parties to confirm any item before relying on it in a purchase decision. Copyright 2026. California Regional Multiple Listing Service. All rights reserved.
22921 Cass AV
Woodland Hills, CA