
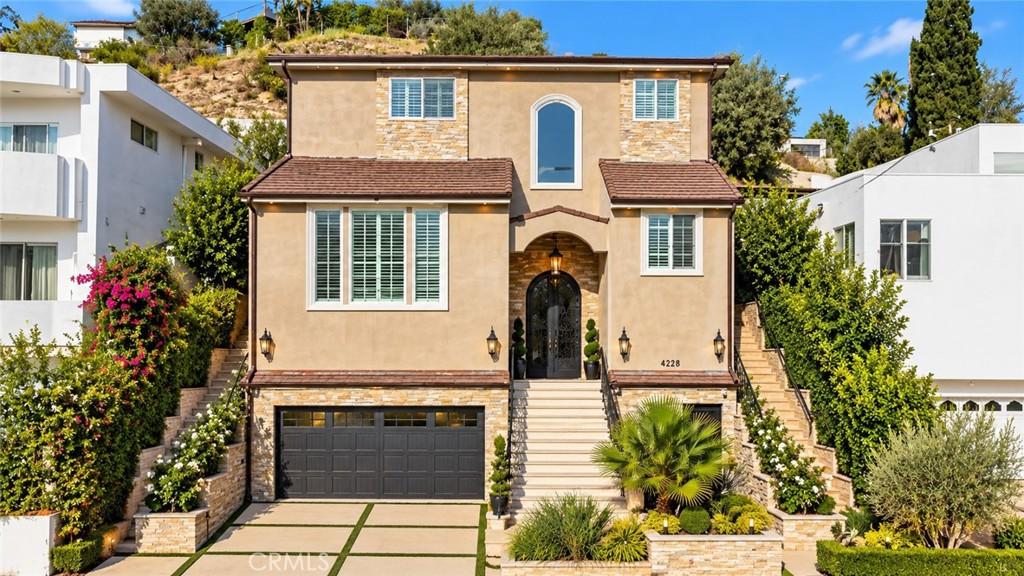
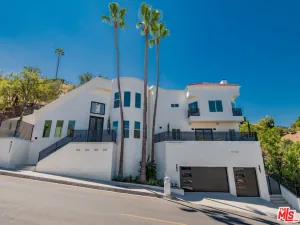
Exceptional custom-built residence located South of the Boulevard in a prime Woodland Hills location. No expense was spared in the design and construction of this one-of-a-kind custom home, showcasing exceptional attention to detail, quality finishes, dramatic architecture, and beautiful mountain views.
The first level features a spacious two-car garage with an installed electric vehicle (EV) charging port, laundry room, powder room, and a private office or bedroom with its own separate entrance—ideal for guests, a home office, or additional living space.
A custom wrought-iron staircase with marble steps leads to the impressive main living level, where soaring approximately 20-foot ceilings create a dramatic sense of openness and grandeur. Abundant natural light and mountain views fill the expansive living area, complemented by recessed lighting, plantation shutters, a custom fireplace, and built-in bar.
The spacious kitchen features granite countertops, stainless-steel KitchenAid appliances, a built-in refrigerator, double ovens, pot filler, and generous cabinetry.
The upper level offers four private bedrooms, including two with mountain views, a loft, and three full bathrooms. The primary suite features French doors leading directly to the backyard and an ensuite bath with a jetted soaking tub, tiled shower with glass enclosure, and built-in sauna.
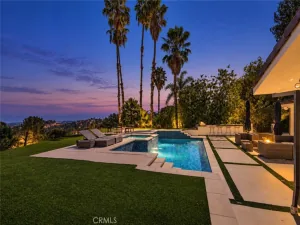
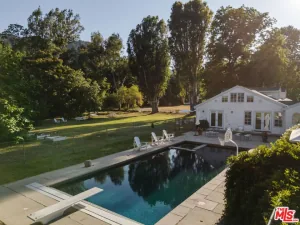
The beautifully landscaped backyard is designed for entertaining and relaxation with a built-in BBQ, fire pit, spa, decorative fountain, lush landscaping, and stone-accented walls.
Custom chandeliers are included in the sale, and the home may also be purchased fully furnished with all existing furniture included, offering a truly turnkey opportunity.
With its soaring ceilings, expansive living spaces, mountain views, custom craftsmanship, modern conveniences, and prime South of the Boulevard location, this is a truly distinctive Woodland Hills residence.
The first level features a spacious two-car garage with an installed electric vehicle (EV) charging port, laundry room, powder room, and a private office or bedroom with its own separate entrance—ideal for guests, a home office, or additional living space.
A custom wrought-iron staircase with marble steps leads to the impressive main living level, where soaring approximately 20-foot ceilings create a dramatic sense of openness and grandeur. Abundant natural light and mountain views fill the expansive living area, complemented by recessed lighting, plantation shutters, a custom fireplace, and built-in bar.
The spacious kitchen features granite countertops, stainless-steel KitchenAid appliances, a built-in refrigerator, double ovens, pot filler, and generous cabinetry.
The upper level offers four private bedrooms, including two with mountain views, a loft, and three full bathrooms. The primary suite features French doors leading directly to the backyard and an ensuite bath with a jetted soaking tub, tiled shower with glass enclosure, and built-in sauna.
The beautifully landscaped backyard is designed for entertaining and relaxation with a built-in BBQ, fire pit, spa, decorative fountain, lush landscaping, and stone-accented walls.
Custom chandeliers are included in the sale, and the home may also be purchased fully furnished with all existing furniture included, offering a truly turnkey opportunity.
With its soaring ceilings, expansive living spaces, mountain views, custom craftsmanship, modern conveniences, and prime South of the Boulevard location, this is a truly distinctive Woodland Hills residence.
Property Details
Price:
$1,850,000
MLS #:
OC26199250
Status:
Active
Beds:
5
Baths:
4
Type:
Single Family
Subtype:
Single Family Residence
Neighborhood:
699notdefined
Listed Date:
Sep 10, 2026
Finished Sq Ft:
2,984
Lot Size:
8,087 sqft / 0.19 acres (approx)
Year Built:
2020
See this Listing
Schools
School District:
Los Angeles Unified
Interior
Bathrooms
4 Full Bathrooms
Cooling
CA
Heating
CF
Laundry Features
IR
Levels
C
Main Level Bathrooms
3
Main Level Bedrooms
3
Exterior
Attached Garage YN
1
Common Walls
NCW
Community Features
VLY, HRS, MTN, HIKI, BIKI
Exterior Features
LIT, RG
Garage Spaces
2
Other Structures
SA
Parking Spots
2
Parking Total
2
View
MT, NE
Financial
Map
Community
- Address4228 Canoga DR Los Angeles CA
- CityLos Angeles
- CountyLos Angeles
- Zip Code91364
Subdivisions in Los Angeles
Market Summary
Current real estate data for Single Family in Los Angeles as of Oct 05, 2026
9,501
Single Family Listed
86
Avg DOM
437
Avg $ / SqFt
$1,565,438
Avg List Price
Property Summary
- 4228 Canoga DR Los Angeles CA is a Single Family for sale in Los Angeles, CA, 91364. It is listed for $1,850,000 and features 5 beds, 4 baths, and has approximately 2,984 square feet of living space, and was originally constructed in 2020. The current price per square foot is $620. The average price per square foot for Single Family listings in Los Angeles is $437. The average listing price for Single Family in Los Angeles is $1,565,438.
Similar Listings Nearby
 Courtesy of West Capital Real Estate. Disclaimer: All data relating to real estate for sale on this page comes from the Broker Reciprocity (BR) of the California Regional Multiple Listing Service. Detailed information about real estate listings held by brokerage firms other than include the name of the listing broker. Neither the listing company nor shall be responsible for any typographical errors, misinformation, misprints and shall be held totally harmless. The Broker providing this data believes it to be correct, but advises interested parties to confirm any item before relying on it in a purchase decision. Copyright 2026. California Regional Multiple Listing Service. All rights reserved.
4228 Canoga DR
Los Angeles, CA