

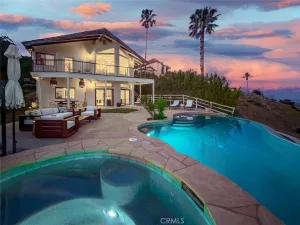
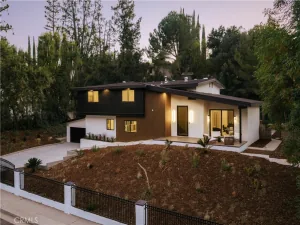
Stunning gated hillside ranch-style estate offering approximately 3,353 sq ft with 4 bedrooms and 4 1/2 bathrooms on an expansive 19,801 sq ft lot in prime Woodland Hills just north of Ventura Blvd. This private hilltop retreat showcases breathtaking valley and mountain views, a sparkling pool and spa, outdoor BBQ area with sink, basketball court, inviting front yard fountain feature, and an owned Tesla solar system, delivering the perfect blend of luxury, efficiency, and California lifestyle living.
Step inside to a light-filled entry featuring custom wainscoting, crown molding, and skylights that enhance the home’s architectural charm. The elegant dining room with coffered ceiling creates a refined setting for entertaining, while the spacious great room with fireplace and wet bar serves as a welcoming gathering space. A separate den with its own fireplace and private deck provides flexible living ideal for relaxing, entertaining, or working from home.
The kitchen is designed for both function and style, featuring granite countertops, center island, Thermador professional gas range, double ovens, built-in KitchenAid side-by-side refrigerator, and butler’s pantry – all framed by scenic hillside views.
The oversized primary suite is a true sanctuary, complete with fireplace, large walk-in closet, and spa-style bath featuring a soaking tub overlooking the pool and surrounding views, plus an additional fireplace for a resort-like atmosphere.
Five fireplaces, dual central HVAC systems, dual water heaters, hardwood, tile, and carpet flooring, along with thoughtful architectural details, add warmth and timeless character throughout. The home also features smart home integration and a professionally completed seismic retrofit certified to California Earthquake Authority (CEA) standards for added peace of mind and potential insurance savings.
Outdoor living shines with gated access, generous hillside grounds, and multiple spaces designed for entertaining, recreation, and enjoying spectacular panoramic scenery.
Built in 1963 and featuring a 3-car garage, owned Tesla solar system, dual HVAC systems, dual water heaters, CEA-certified seismic retrofit, and full smart home integration, this is a rare opportunity to own a one-of-a-kind Woodland Hills hillside estate offering privacy, character, modern technology, and exceptional indoor-outdoor California living.
Step inside to a light-filled entry featuring custom wainscoting, crown molding, and skylights that enhance the home’s architectural charm. The elegant dining room with coffered ceiling creates a refined setting for entertaining, while the spacious great room with fireplace and wet bar serves as a welcoming gathering space. A separate den with its own fireplace and private deck provides flexible living ideal for relaxing, entertaining, or working from home.
The kitchen is designed for both function and style, featuring granite countertops, center island, Thermador professional gas range, double ovens, built-in KitchenAid side-by-side refrigerator, and butler’s pantry – all framed by scenic hillside views.
The oversized primary suite is a true sanctuary, complete with fireplace, large walk-in closet, and spa-style bath featuring a soaking tub overlooking the pool and surrounding views, plus an additional fireplace for a resort-like atmosphere.
Five fireplaces, dual central HVAC systems, dual water heaters, hardwood, tile, and carpet flooring, along with thoughtful architectural details, add warmth and timeless character throughout. The home also features smart home integration and a professionally completed seismic retrofit certified to California Earthquake Authority (CEA) standards for added peace of mind and potential insurance savings.
Outdoor living shines with gated access, generous hillside grounds, and multiple spaces designed for entertaining, recreation, and enjoying spectacular panoramic scenery.
Built in 1963 and featuring a 3-car garage, owned Tesla solar system, dual HVAC systems, dual water heaters, CEA-certified seismic retrofit, and full smart home integration, this is a rare opportunity to own a one-of-a-kind Woodland Hills hillside estate offering privacy, character, modern technology, and exceptional indoor-outdoor California living.
Property Details
Price:
$2,200,000
MLS #:
SR26068090
Status:
Active
Beds:
4
Baths:
5
Type:
Single Family
Subtype:
Single Family Residence
Neighborhood:
whllwoodlandhills
Listed Date:
Jun 11, 2026
Finished Sq Ft:
3,353
Lot Size:
19,807 sqft / 0.45 acres (approx)
Year Built:
1963
See this Listing
Schools
School District:
Los Angeles Unified
Interior
Appliances
_6BS
Bathrooms
4 Full Bathrooms, 1 Half Bathroom
Cooling
CA
Heating
CF
Interior Features
COFF, CRWN, GRNC
Laundry Features
IR, DINC, WINC
Levels
A
Main Level Bathrooms
5
Main Level Bedrooms
4
Exterior
Attached Garage YN
1
Common Walls
NCW
Community Features
URB
Garage Spaces
3
Parking Spots
3
Parking Total
3
Spa Features
IG
View
CI, MT
Financial
Map
Community
- Address22309 Dolorosa Woodland Hills CA
- CityWoodland Hills
- CountyLos Angeles
- Zip Code91367
Subdivisions in Woodland Hills
Market Summary
Current real estate data for Single Family in Woodland Hills as of Jul 11, 2026
419
Single Family Listed
63
Avg DOM
387
Avg $ / SqFt
$1,057,576
Avg List Price
Property Summary
- 22309 Dolorosa Woodland Hills CA is a Single Family for sale in Woodland Hills, CA, 91367. It is listed for $2,200,000 and features 4 beds, 5 baths, and has approximately 3,353 square feet of living space, and was originally constructed in 1963. The current price per square foot is $656. The average price per square foot for Single Family listings in Woodland Hills is $387. The average listing price for Single Family in Woodland Hills is $1,057,576.
Similar Listings Nearby
 Courtesy of She Is Hope Realty. Disclaimer: All data relating to real estate for sale on this page comes from the Broker Reciprocity (BR) of the California Regional Multiple Listing Service. Detailed information about real estate listings held by brokerage firms other than include the name of the listing broker. Neither the listing company nor shall be responsible for any typographical errors, misinformation, misprints and shall be held totally harmless. The Broker providing this data believes it to be correct, but advises interested parties to confirm any item before relying on it in a purchase decision. Copyright 2026. California Regional Multiple Listing Service. All rights reserved.
22309 Dolorosa
Woodland Hills, CA