
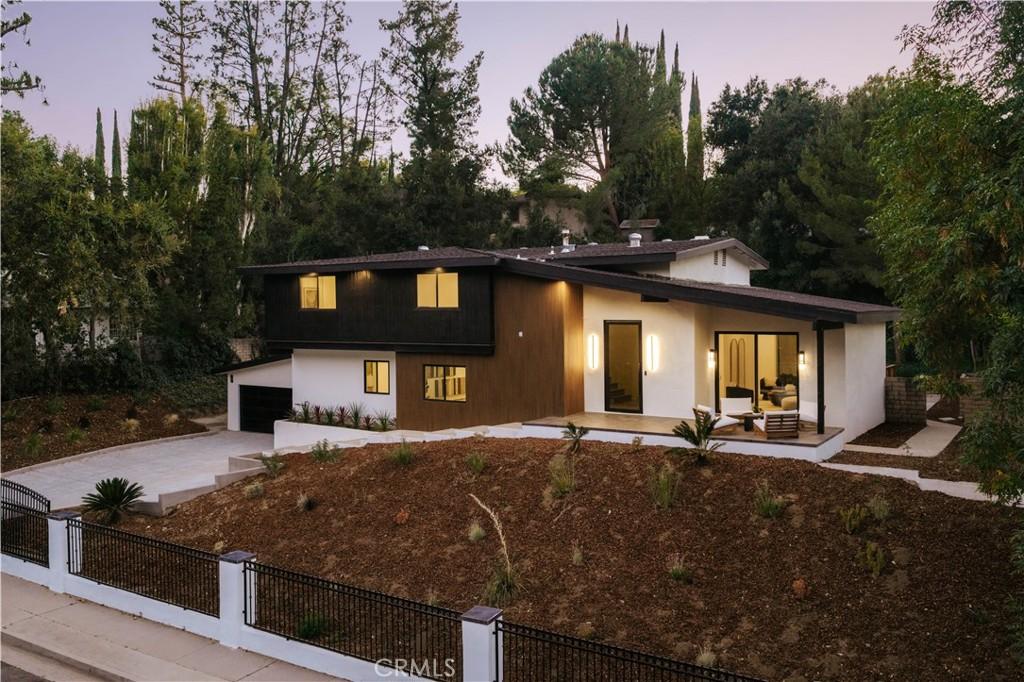
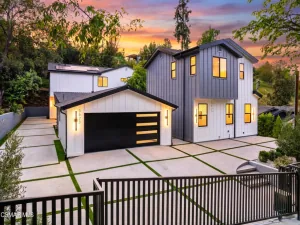
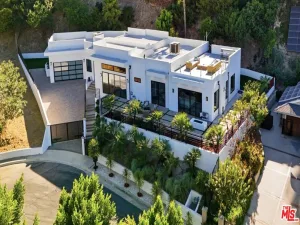
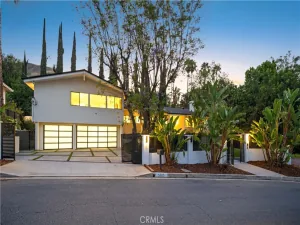
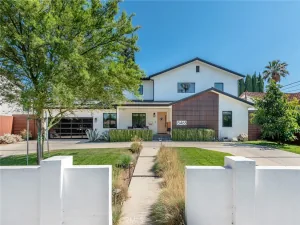
Nestled on a quiet street South of the Boulevard, this fully reimagined contemporary residence blends refined design with effortless California living. Set behind gates on an expansive lot, the home offers approximately 3,457 square feet of thoughtfully designed living space with 4 bedrooms and 4.5 bathrooms, surrounded by mature trees for exceptional privacy.
Inside, light-filled interiors unfold with wide-plank flooring, clean architectural lines, and expansive windows that frame lush greenery throughout. Multiple living spaces provide flexibility for everyday living and entertaining, anchored by a dramatic fireplace clad in bookmatched stone. The chef’s kitchen serves as the heart of the home, featuring an oversized waterfall island, custom walnut cabinetry with illuminated display shelving, premium appliances, a wine refrigerator, and generous storage. The home also features a hidden walk-in Butler’s kitchen. Adjacent formal and casual dining spaces create a seamless flow for hosting.
The spacious primary suite is designed as a private retreat, complete with a sitting area, private balcony overlooking the grounds, custom coffee bar, and a spa-inspired bathroom appointed with dual vanities, a freestanding soaking tub, oversized glass shower, and designer finishes.
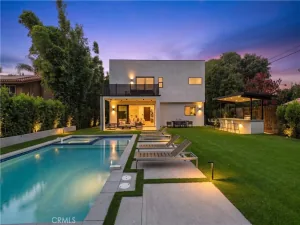
Glass doors open to a resort-inspired backyard where a sparkling pool is surrounded by expansive patios, multiple lounge areas, a large entertaining deck, lush lawn, and a fully equipped outdoor kitchen with built-in BBQ and dining area. Mature landscaping and hillside surroundings create a peaceful, private setting ideal for entertaining or relaxing year-round.
With golf course views across from the Mulholland Hills Country Club this home is ideally located in one of Tarzana’s most desirable South of the Boulevard neighborhoods. This turnkey contemporary home offers sophisticated design, generous living spaces, and exceptional indoor-outdoor living just moments from Ventura Boulevard’s premier dining, shopping, and recreation.
Inside, light-filled interiors unfold with wide-plank flooring, clean architectural lines, and expansive windows that frame lush greenery throughout. Multiple living spaces provide flexibility for everyday living and entertaining, anchored by a dramatic fireplace clad in bookmatched stone. The chef’s kitchen serves as the heart of the home, featuring an oversized waterfall island, custom walnut cabinetry with illuminated display shelving, premium appliances, a wine refrigerator, and generous storage. The home also features a hidden walk-in Butler’s kitchen. Adjacent formal and casual dining spaces create a seamless flow for hosting.
The spacious primary suite is designed as a private retreat, complete with a sitting area, private balcony overlooking the grounds, custom coffee bar, and a spa-inspired bathroom appointed with dual vanities, a freestanding soaking tub, oversized glass shower, and designer finishes.
Glass doors open to a resort-inspired backyard where a sparkling pool is surrounded by expansive patios, multiple lounge areas, a large entertaining deck, lush lawn, and a fully equipped outdoor kitchen with built-in BBQ and dining area. Mature landscaping and hillside surroundings create a peaceful, private setting ideal for entertaining or relaxing year-round.
With golf course views across from the Mulholland Hills Country Club this home is ideally located in one of Tarzana’s most desirable South of the Boulevard neighborhoods. This turnkey contemporary home offers sophisticated design, generous living spaces, and exceptional indoor-outdoor living just moments from Ventura Boulevard’s premier dining, shopping, and recreation.
Property Details
Price:
$2,499,000
MLS #:
SR26139268
Status:
Active
Beds:
4
Baths:
5
Type:
Single Family
Subtype:
Single Family Residence
Neighborhood:
tartarzana
Listed Date:
Jul 6, 2026
Finished Sq Ft:
3,457
Lot Size:
14,123 sqft / 0.32 acres (approx)
Year Built:
1969
See this Listing
Schools
School District:
Los Angeles Unified
Elementary School:
Wilbur
Interior
Appliances
DW, MW, RF, GO, GR, _6BS, BBQ, DO
Bathrooms
4 Full Bathrooms, 1 Half Bathroom
Cooling
CA
Flooring
WOOD
Heating
CF, FIR
Interior Features
BI, WB, BAR, RECL, STNC, UFRN, LRBA, LRDA, OFP, PTRY, BL
Laundry Features
GAS, IR, IN, WH
Levels
U, S
Main Level Bathrooms
2
Main Level Bedrooms
1
Exterior
Accessibility Features
NO
Architectural Style
MOD, MCM
Attached Garage YN
1
Common Walls
NCW
Community Features
SDW, SL, PARK, HIKI, BIKI
Exterior Features
BQ
Garage Spaces
2
Parking Spots
8
Parking Total
8
Patio And Porch Features
CON, CO, DK, PTO, PO, OPN, POF, POR
Security Features
SD, AG, COD
Spa Features
NO
View
GC, HI, MT, TW, VA, NE
Financial
Map
Community
- Address4041 Vanalden AV Tarzana CA
- CityTarzana
- CountyLos Angeles
- Zip Code91356
Market Summary
Current real estate data for Single Family in Tarzana as of Sep 14, 2026
165
Single Family Listed
73
Avg DOM
390
Avg $ / SqFt
$1,489,926
Avg List Price
Property Summary
- 4041 Vanalden AV Tarzana CA is a Single Family for sale in Tarzana, CA, 91356. It is listed for $2,499,000 and features 4 beds, 5 baths, and has approximately 3,457 square feet of living space, and was originally constructed in 1969. The current price per square foot is $723. The average price per square foot for Single Family listings in Tarzana is $390. The average listing price for Single Family in Tarzana is $1,489,926.
Similar Listings Nearby

 Courtesy of The Agency. Disclaimer: All data relating to real estate for sale on this page comes from the Broker Reciprocity (BR) of the California Regional Multiple Listing Service. Detailed information about real estate listings held by brokerage firms other than include the name of the listing broker. Neither the listing company nor shall be responsible for any typographical errors, misinformation, misprints and shall be held totally harmless. The Broker providing this data believes it to be correct, but advises interested parties to confirm any item before relying on it in a purchase decision. Copyright 2026. California Regional Multiple Listing Service. All rights reserved.
4041 Vanalden AV
Tarzana, CA