
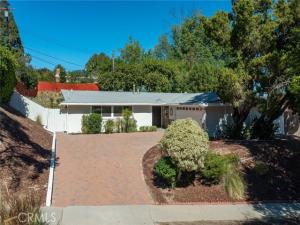
Carlton Terrace upgraded single story pool home! Set back from the street, the property boasts large frontage with sweeping paver stone driveway, lush landscaping, and mature trees. The double door entry foyer has coat closet and leads to the light and bright open floor plan boasting high vaulted ceilings and wonderful natural light. The living room has a mantled tiled fireplace and sliding glass door that opens to the backyard. Separate formal dining room has direct access to the remodeled kitchen featuring large center island, granite counters, stainless appliances, soft close cabinetry, and separate breakfast nook. The primary bedroom has vaulted ceiling, walk-in closet, and private en-suite bathroom with upgraded vanity with stone countertop and walk-in shower. Two additional bedrooms each have vaulted ceilings, mirrored closets, and share a spacious hall bathroom with upgraded vanity and bathtub with shower. There is a direct access to the finished garage which has a incredible built-in storage cabinetry with granite counters (great for ADU potential) plus there is a separate laundry space with storage. The super private backyard features swimming pool, paver stone patio perfect for outdoor dining and entertaining, large side yard with spacious storage shed, and shady mature trees. Adjacent to terrific dining/shopping, Westfield Mall/Village, Warner Center with the new Rams Village in development, local parks/hiking trails, & easy access to Ventura Boulevard and freeways.
Property Details
Price:
$1,150,000
MLS #:
SR26228677
Status:
Active
Beds:
3
Baths:
2
Type:
Single Family
Subtype:
Single Family Residence
Neighborhood:
whllwoodlandhills
Listed Date:
Oct 22, 2026
Finished Sq Ft:
1,404
Lot Size:
10,262 sqft / 0.24 acres (approx)
Year Built:
1959
See this Listing
Schools
School District:
Los Angeles Unified
Interior
Appliances
Gas Cooktop, Microwave, Built-In Range, Dishwasher
Bathrooms
2 Full Bathrooms
Cooling
Central Air
Heating
Central
Interior Features
Built-in Features, High Ceilings, Recessed Lighting, Open Floorplan, Storage, Stone Counters
Laundry Features
In Garage
Levels
One
Main Level Bathrooms
2
Main Level Bedrooms
3
Exterior
Architectural Style
Traditional
Attached Garage YN
1
Common Walls
No Common Walls
Community Features
Valley, Sidewalks, Suburban
Covered Spaces
2
Exterior Features
Rain Gutters
Garage Spaces
2
Lot Features
Landscaped, Front Yard, Back Yard
Open Parking Spaces
4
Open Parking YN
1
Parking Features
Garage, Direct Access, RV Access/Parking, Built-In Storage, Driveway, Oversized
Parking Spots
6
Parking Total
6
Patio And Porch Features
Stone, Patio
Stories
1
View
None
Financial
Map
Community
- Address20411 Hatteras Street Woodland Hills CA
- CityWoodland Hills
- CountyLos Angeles
- Zip Code91367
Subdivisions in Woodland Hills
Market Summary
Current real estate data for Single Family in Woodland Hills as of Oct 30, 2026
265
Single Family Listed
81
Avg DOM
595
Avg $ / SqFt
$1,623,403
Avg List Price
Property Summary
- 20411 Hatteras Street Woodland Hills CA is a Single Family for sale in Woodland Hills, CA, 91367. It is listed for $1,150,000 and features 3 beds, 2 baths, and has approximately 1,404 square feet of living space, and was originally constructed in 1959. The current price per square foot is $819. The average price per square foot for Single Family listings in Woodland Hills is $595. The average listing price for Single Family in Woodland Hills is $1,623,403.
Similar Listings Nearby
 Courtesy of Rodeo Realty. Disclaimer: All data relating to real estate for sale on this page comes from the Broker Reciprocity (BR) of the California Regional Multiple Listing Service. Detailed information about real estate listings held by brokerage firms other than include the name of the listing broker. Neither the listing company nor shall be responsible for any typographical errors, misinformation, misprints and shall be held totally harmless. The Broker providing this data believes it to be correct, but advises interested parties to confirm any item before relying on it in a purchase decision. Copyright 2026. California Regional Multiple Listing Service. All rights reserved.
20411 Hatteras Street
Woodland Hills, CA