

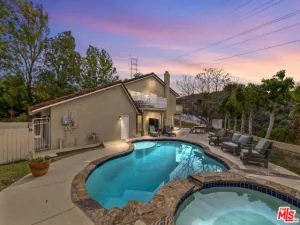
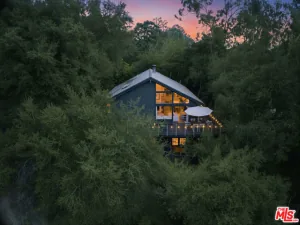
Hidden at the end of a long, private driveway lies this picturesque hillside residence, located in a sought-after South of Ventura Blvd neighborhood in beautiful Woodland Hills. As you enter, you are greeted by sweeping, panoramic views that cascade through large-format windows, flooding the living spaces with an abundance of radiant natural light. The first floor’s open-concept layout delivers a seamless blend of sophistication and comfort, perfect for lively entertaining or functional everyday living. The custom kitchen is a culinary haven, boasting an oversized central island, custom range hood, upgraded premium appliances, and effortless connection to both the elegant dining area and the inviting family room. Descend to the second level, where three bedrooms await, including a stunning primary suite with a Mediterranean-inspired spa bathroom, private balcony, and an expansive walk-in closet. The fourth bedroom has been stunningly converted into a boutique-style dressing room, offering direct access from the primary suite for an added touch of luxury. Outside, discover the crown jewel of the property: a sprawling backyard oasis, meticulously crafted for unforgettable gatherings and peaceful relaxation. The lush turf lawn flows to a custom-built, covered BBQ and cabana, featuring multiple seating areas, dual outdoor TVs, and a glowing fire pit that invites starlit celebrations. The seemingly endless lines of the property extend downward, where you will find a lovely rose garden, gazebo, and shuffleboard set up below. Towering, mature trees envelop the grounds, ensuring unparalleled privacy and shade, while endless vistas frame this idyllic retreat. Experience your own private haven in the vibrant heart of Woodland Hills.
Property Details
Price:
$1,485,000
MLS #:
26999333
Status:
Active Under Contract
Beds:
4
Baths:
3
Type:
Single Family
Subtype:
Single Family Residence
Neighborhood:
whllwoodlandhills
Listed Date:
Oct 9, 2026
Finished Sq Ft:
2,322
Total Sq Ft:
2,322
Lot Size:
14,094 sqft / 0.32 acres (approx)
Year Built:
1978
See this Listing
Schools
Interior
Appliances
Disposal, Refrigerator, Barbecue, Dishwasher
Bathrooms
3 Full Bathrooms
Cooling
Central Air
Flooring
Tile, Wood
Heating
Central
Laundry Features
Inside, Washer Included, Dryer Included
Levels
Two
Exterior
Architectural Style
See Remarks
Common Walls
No Common Walls
Other Structures
Gazebo
Parking Features
Concrete, Garage – Two Door
Parking Spots
4
Parking Total
4
Spa Features
None
Stories
1
View
City Lights, Canyon, Panoramic
Financial
Map
Community
- Address4920 Llano DR Woodland Hills CA
- CityWoodland Hills
- CountyLos Angeles
- Zip Code91364
Subdivisions in Woodland Hills
Market Summary
Current real estate data for Single Family in Woodland Hills as of Nov 22, 2026
236
Single Family Listed
91
Avg DOM
601
Avg $ / SqFt
$1,619,394
Avg List Price
Property Summary
- 4920 Llano DR Woodland Hills CA is a Single Family for sale in Woodland Hills, CA, 91364. It is listed for $1,485,000 and features 4 beds, 3 baths, and has approximately 2,322 square feet of living space, and was originally constructed in 1978. The current price per square foot is $640. The average price per square foot for Single Family listings in Woodland Hills is $601. The average listing price for Single Family in Woodland Hills is $1,619,394.
Similar Listings Nearby
 Courtesy of The Beverly Hills Estates. Disclaimer: All data relating to real estate for sale on this page comes from the Broker Reciprocity (BR) of the California Regional Multiple Listing Service. Detailed information about real estate listings held by brokerage firms other than include the name of the listing broker. Neither the listing company nor shall be responsible for any typographical errors, misinformation, misprints and shall be held totally harmless. The Broker providing this data believes it to be correct, but advises interested parties to confirm any item before relying on it in a purchase decision. Copyright 2026. California Regional Multiple Listing Service. All rights reserved.
4920 Llano DR
Woodland Hills, CA