
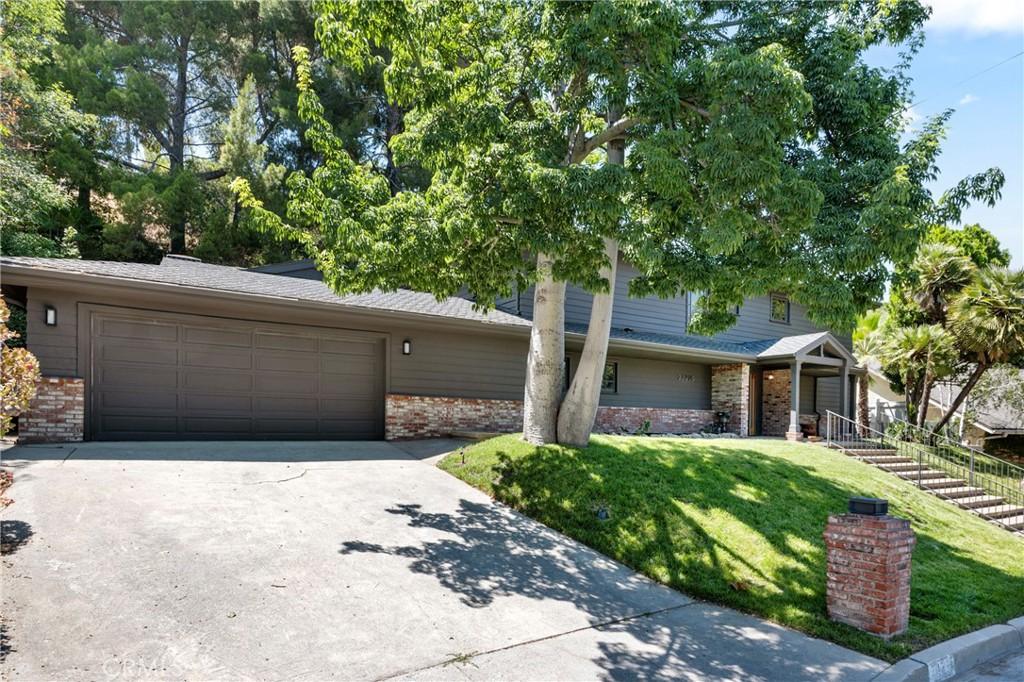
Welcome to an exceptional South of the Boulevard residence where timeless elegance, modern sophistication, and thoughtful design come together in one of Woodland Hills’ most desirable neighborhoods.
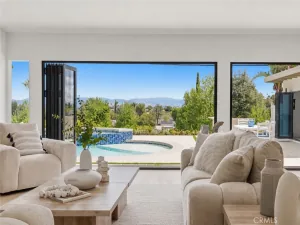
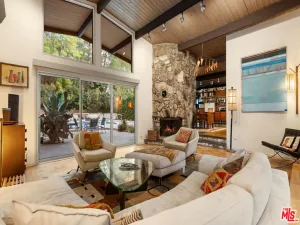
A grand entry welcomes you into impressive formal living and dining spaces, setting the tone for the scale and quality found throughout the home. At the heart of the residence is a stunning chef’s kitchen featuring custom cabinetry, premium appliances, and a dramatic porcelain waterfall island. The kitchen flows seamlessly into the spacious family room, creating an inviting setting for both everyday living and entertaining. A fireplace, built-in wet bar, and French doors opening to the private backyard further enhance the indoor-outdoor connection.
The main level offers exceptional flexibility with a private guest suite and en suite bathroom, dedicated home office, two designer powder rooms, and a spacious laundry room. Thoughtfully designed for modern living, the floor plan provides comfortable spaces for guests, work, and everyday life.
Upstairs, the luxurious primary suite offers a peaceful private retreat with its own fireplace, private balcony, generous walk-in closet, and beautifully appointed spa-inspired bathroom. Three additional bedrooms and two updated bathrooms provide generous accommodations for family and guests.
Throughout the residence, high-end finishes, custom details, and a well-designed floor plan create an elevated yet inviting atmosphere. Outside, the private backyard provides a wonderful setting for outdoor dining, entertaining, or relaxing in the Southern California climate.
Located on a quiet street South of the Boulevard, the property offers a desirable combination of privacy, convenience, and location. Enjoy close proximity to premier shopping and dining, entertainment, hiking trails, and highly regarded local schools.
An exceptional opportunity to experience refined Woodland Hills living in a beautifully appointed residence with the space, amenities, and location today’s buyers are seeking.
A grand entry welcomes you into impressive formal living and dining spaces, setting the tone for the scale and quality found throughout the home. At the heart of the residence is a stunning chef’s kitchen featuring custom cabinetry, premium appliances, and a dramatic porcelain waterfall island. The kitchen flows seamlessly into the spacious family room, creating an inviting setting for both everyday living and entertaining. A fireplace, built-in wet bar, and French doors opening to the private backyard further enhance the indoor-outdoor connection.
The main level offers exceptional flexibility with a private guest suite and en suite bathroom, dedicated home office, two designer powder rooms, and a spacious laundry room. Thoughtfully designed for modern living, the floor plan provides comfortable spaces for guests, work, and everyday life.
Upstairs, the luxurious primary suite offers a peaceful private retreat with its own fireplace, private balcony, generous walk-in closet, and beautifully appointed spa-inspired bathroom. Three additional bedrooms and two updated bathrooms provide generous accommodations for family and guests.
Throughout the residence, high-end finishes, custom details, and a well-designed floor plan create an elevated yet inviting atmosphere. Outside, the private backyard provides a wonderful setting for outdoor dining, entertaining, or relaxing in the Southern California climate.
Located on a quiet street South of the Boulevard, the property offers a desirable combination of privacy, convenience, and location. Enjoy close proximity to premier shopping and dining, entertainment, hiking trails, and highly regarded local schools.
An exceptional opportunity to experience refined Woodland Hills living in a beautifully appointed residence with the space, amenities, and location today’s buyers are seeking.
Property Details
Price:
$2,195,000
MLS #:
SR26199834
Status:
Active
Beds:
5
Baths:
6
Type:
Single Family
Subtype:
Single Family Residence
Neighborhood:
whllwoodlandhills
Listed Date:
Sep 15, 2026
Finished Sq Ft:
3,611
Lot Size:
19,318 sqft / 0.44 acres (approx)
Year Built:
1962
See this Listing
Schools
School District:
Los Angeles Unified
Interior
Bathrooms
4 Full Bathrooms, 2 Half Bathrooms
Cooling
CA
Heating
CF
Laundry Features
IR
Levels
U
Main Level Bathrooms
3
Main Level Bedrooms
1
Exterior
Attached Garage YN
1
Common Walls
NCW
Community Features
SDW, BIKI
Garage Spaces
2
Parking Spots
2
Parking Total
2
View
MT
Financial
Map
Community
- Address20225 Allentown DR Woodland Hills CA
- CityWoodland Hills
- CountyLos Angeles
- Zip Code91364
Subdivisions in Woodland Hills
Market Summary
Current real estate data for Single Family in Woodland Hills as of Oct 09, 2026
497
Single Family Listed
74
Avg DOM
400
Avg $ / SqFt
$1,092,104
Avg List Price
Property Summary
- 20225 Allentown DR Woodland Hills CA is a Single Family for sale in Woodland Hills, CA, 91364. It is listed for $2,195,000 and features 5 beds, 6 baths, and has approximately 3,611 square feet of living space, and was originally constructed in 1962. The current price per square foot is $608. The average price per square foot for Single Family listings in Woodland Hills is $400. The average listing price for Single Family in Woodland Hills is $1,092,104.
Similar Listings Nearby

 Courtesy of eXp Realty of Greater Los Angeles, Inc.. Disclaimer: All data relating to real estate for sale on this page comes from the Broker Reciprocity (BR) of the California Regional Multiple Listing Service. Detailed information about real estate listings held by brokerage firms other than include the name of the listing broker. Neither the listing company nor shall be responsible for any typographical errors, misinformation, misprints and shall be held totally harmless. The Broker providing this data believes it to be correct, but advises interested parties to confirm any item before relying on it in a purchase decision. Copyright 2026. California Regional Multiple Listing Service. All rights reserved.
20225 Allentown DR
Woodland Hills, CA