
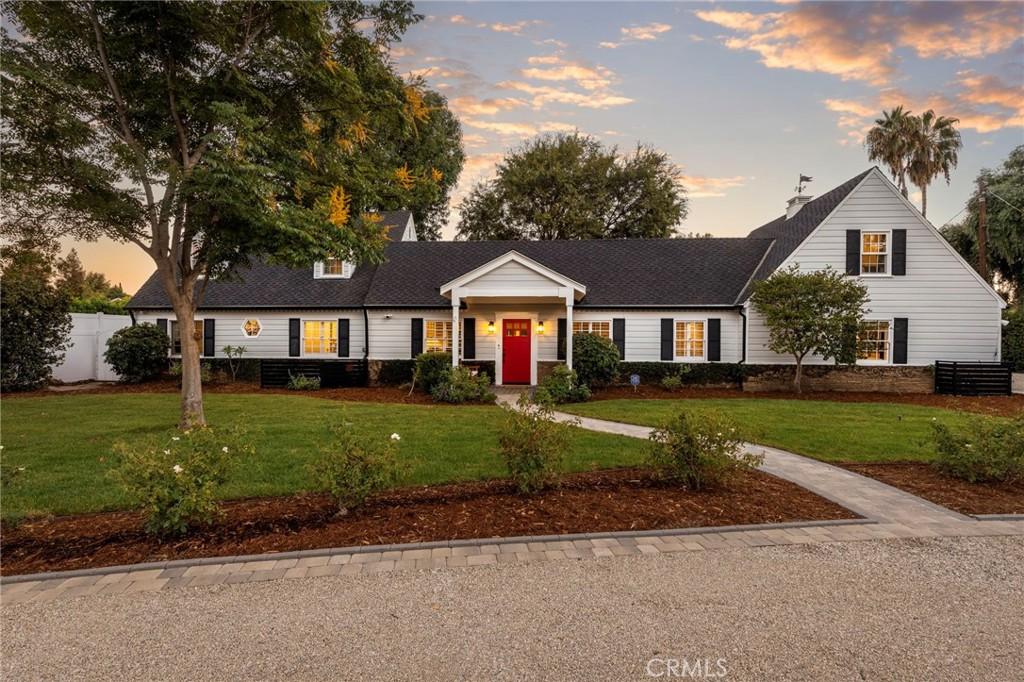
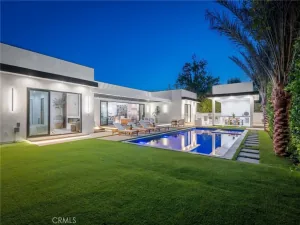
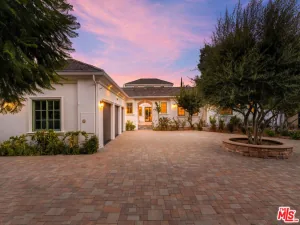
Gorgeous fully updated and upgraded Cape Cod inspired traditional estate home in coveted Walnut Acres. Outside is a huge 35,000+ square foot flat lot featuring newly upgraded and refinished pool, sauna, mature trees, fruit trees, shade, outdoor wood fire oven, large open spaces, detached large 4-car premium finished garage/workshop with custom flooring and upstairs storage, circular driveway with dual gate entrance, ivy-covered privacy wall, lush landscaping, and plenty of space to play, entertain, or just relax away from the world. Inside is a renovated living space with beautiful Acacia engineered hardwood flooring, French doors, custom built-ins/lighting, and bright open luxurious living throughout. Primary central living room with beautiful custom fireplace and a separate additional living room/family room perfect for theatre, tv, or game room set up. Stairs lead you to a finished upstairs attic room complete with air conditioning – perfect for bonus room, bedroom, or extra living space. Your dream kitchen features Granite , handmade quartz, stainless steel, custom features and storage, spacious island with dining seating, and premium Wolf and Sub-Zero appliances. Downstairs primary ensuite bedroom retreat located in west wing with fireplace, high ceilings, walk-in closet, skylights, and standalone soaking tub. The east wing of the home is a 2 bedroom upstairs private retreat with dedicated full bathroom and an additional downstairs ensuite guest bedroom with large office attached. All bathrooms feature only premium materials and details. Dedicated laundry room with washer and dryer. Powerful fully paid solar power system with Tesla power wall battery. Updated systems including all electrical, HVAC, plumbing, and Presidential roofing. Secluded, quiet, private, and yet so close to major transportation access, shopping, dining, entertainment, and quality schools. If you are looking for a completely done home, ready to move in and enjoy on day one, and in a perfect location, this is the place.
Property Details
Price:
$2,799,000
MLS #:
SR26199998
Status:
Active Under Contract
Beds:
5
Baths:
4
Type:
Single Family
Subtype:
Single Family Residence
Neighborhood:
whllwoodlandhills
Listed Date:
Sep 25, 2026
Finished Sq Ft:
3,804
Lot Size:
35,900 sqft / 0.82 acres (approx)
Year Built:
1947
See this Listing
Schools
School District:
Los Angeles Unified
Elementary School:
Woodlake
Middle School:
Hale Charter
High School:
El Camino Charter
Interior
Appliances
DW, IM, MW, RF, _6BS, HOD
Bathrooms
3 Full Bathrooms, 1 Half Bathroom
Cooling
CA, DL
Flooring
SEE, WOOD
Heating
ZN, CF
Interior Features
RECL, GRNC, _2STR, CC, QTZC
Laundry Features
IR
Levels
U
Main Level Bathrooms
3
Main Level Bedrooms
2
Exterior
Architectural Style
TRD
Common Walls
NCW
Community Features
SUB
Garage Spaces
4
Parking Spots
4
Parking Total
4
Roof
SEE
Spa Features
NO
View
NO
Financial
Map
Community
- Address23534 Hatteras ST Woodland Hills CA
- CityWoodland Hills
- CountyLos Angeles
- Zip Code91367
Subdivisions in Woodland Hills
Market Summary
Current real estate data for Single Family in Woodland Hills as of Oct 16, 2026
535
Single Family Listed
75
Avg DOM
386
Avg $ / SqFt
$1,049,877
Avg List Price
Property Summary
- 23534 Hatteras ST Woodland Hills CA is a Single Family for sale in Woodland Hills, CA, 91367. It is listed for $2,799,000 and features 5 beds, 4 baths, and has approximately 3,804 square feet of living space, and was originally constructed in 1947. The current price per square foot is $736. The average price per square foot for Single Family listings in Woodland Hills is $386. The average listing price for Single Family in Woodland Hills is $1,049,877.
Similar Listings Nearby

 Courtesy of Equity Union. Disclaimer: All data relating to real estate for sale on this page comes from the Broker Reciprocity (BR) of the California Regional Multiple Listing Service. Detailed information about real estate listings held by brokerage firms other than include the name of the listing broker. Neither the listing company nor shall be responsible for any typographical errors, misinformation, misprints and shall be held totally harmless. The Broker providing this data believes it to be correct, but advises interested parties to confirm any item before relying on it in a purchase decision. Copyright 2026. California Regional Multiple Listing Service. All rights reserved.
23534 Hatteras ST
Woodland Hills, CA