
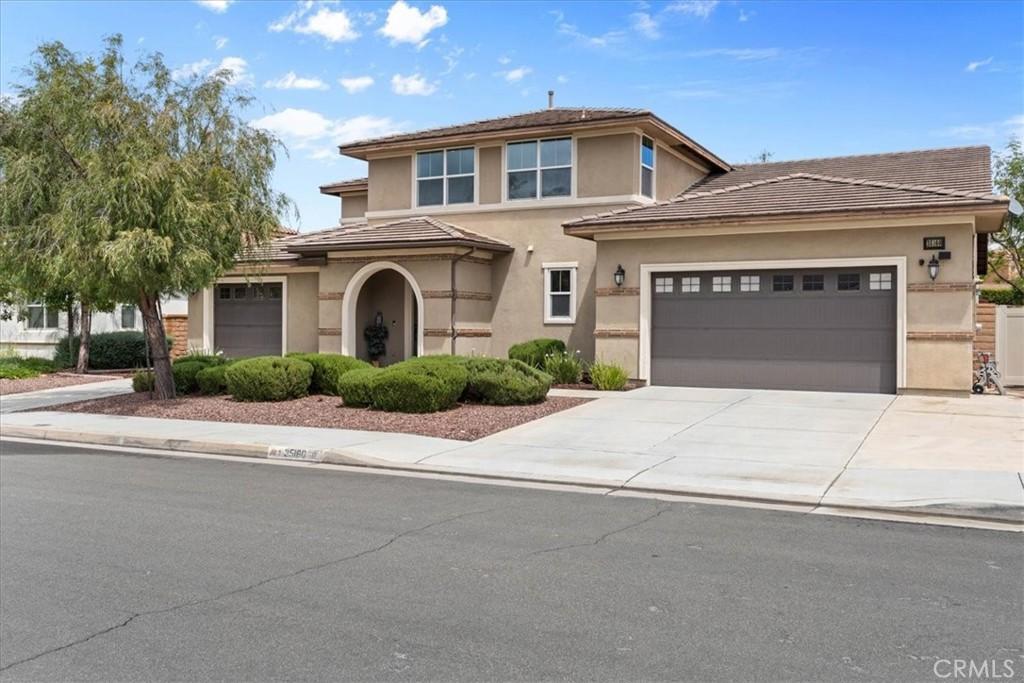
NEW PRICE—DON’T MISS THIS OPPORTUNITY IN MORNINGSTAR RANCH II! If you’ve been watching this home, now is the time to take another look. With a recent price improvement, this property offers exceptional value along with two features that are increasingly hard to find: a DOWNSTAIRS PRIMARY BEDROOM SUITE and FOUR-CAR GARAGE.
The highly desirable main-level primary suite offers privacy, convenience, and the ability to enjoy single-level living where it matters most. The spacious bedroom features an en suite bath with dual vanities, a separate soaking tub and shower, and a walk-in closet.
The main level also offers a guest bath and an open-concept design featuring a spacious great room with fireplace, dining area, and kitchen with a large center island, seating, and walk-in pantry—perfect for everyday living and entertaining.
Upstairs provides even more usable living space with a large family room ideal for a media room, game room, home office, or second living area. A secondary bedroom features its own private bath, while two additional bedrooms share a hall bath with dual vanities.
And then there’s the FOUR-CAR GARAGE—a major standout. The tandem three-car garage includes additional workshop space, plus there is a separate fourth-car garage. Whether you need room for multiple vehicles, recreational toys, a workshop, home gym, or extra storage, this garage configuration delivers.
Additional features include recessed lighting throughout and a covered patio ideal for outdoor dining and entertaining.
Conveniently located near Diamond Valley Lake, Temecula Wine Country, schools, shopping, dining, and the 215 Freeway.
The highly desirable main-level primary suite offers privacy, convenience, and the ability to enjoy single-level living where it matters most. The spacious bedroom features an en suite bath with dual vanities, a separate soaking tub and shower, and a walk-in closet.
The main level also offers a guest bath and an open-concept design featuring a spacious great room with fireplace, dining area, and kitchen with a large center island, seating, and walk-in pantry—perfect for everyday living and entertaining.
Upstairs provides even more usable living space with a large family room ideal for a media room, game room, home office, or second living area. A secondary bedroom features its own private bath, while two additional bedrooms share a hall bath with dual vanities.
And then there’s the FOUR-CAR GARAGE—a major standout. The tandem three-car garage includes additional workshop space, plus there is a separate fourth-car garage. Whether you need room for multiple vehicles, recreational toys, a workshop, home gym, or extra storage, this garage configuration delivers.
Additional features include recessed lighting throughout and a covered patio ideal for outdoor dining and entertaining.
Conveniently located near Diamond Valley Lake, Temecula Wine Country, schools, shopping, dining, and the 215 Freeway.
Property Details
Price:
$765,000
MLS #:
CV26080609
Status:
Active
Beds:
4
Baths:
4
Type:
Single Family
Subtype:
Single Family Residence
Neighborhood:
srcarsouthwestriversidecounty
Listed Date:
Oct 12, 2026
Finished Sq Ft:
3,810
Lot Size:
8,276 sqft / 0.19 acres (approx)
Year Built:
2015
See this Listing
Schools
School District:
Temecula Unified
Elementary School:
Susan La Vorgna
Middle School:
Bella Vista
High School:
Chaparral
Interior
Appliances
DW, GD, MW, GR, BIR, EO, HOD
Bathrooms
3 Full Bathrooms, 1 Half Bathroom
Cooling
CA, ELC
Flooring
TILE, CARP
Heating
FA, GAS, CF
Interior Features
BI, CF, RECL, OFP, PTRY, HCEL, QTZC
Laundry Features
GAS, IR, IN, WH
Levels
U
Main Level Bathrooms
1
Main Level Bedrooms
1
Exterior
Accessibility Features
NO
Architectural Style
MED
Attached Garage YN
1
Common Walls
NCW
Community Features
SDW, SL, SUB, CRB, CW, PARK
Construction Materials
STC, CON, DWAL, FRM, GLS
Exterior Features
LIT, RG
Fencing
BW, VNL
Garage Spaces
4
Other Structures
SEGAT
Parking Spots
7
Parking Total
7
Patio And Porch Features
CON, CO, PTO, POF
Roof
CON, TLE
Security Features
SD, COD
Spa Features
NO
View
HI, NE
Window Features
BLI, SCR
Financial
HOA Fee
$50
HOA Fee Frequency
MO
Map
Community
- Address35160 Mahogany Glen DR Winchester CA
- CityWinchester
- CountyRiverside
- Zip Code92596
Market Summary
Current real estate data for Single Family in Winchester as of Oct 15, 2026
299
Single Family Listed
69
Avg DOM
261
Avg $ / SqFt
$592,054
Avg List Price
Property Summary
- 35160 Mahogany Glen DR Winchester CA is a Single Family for sale in Winchester, CA, 92596. It is listed for $765,000 and features 4 beds, 4 baths, and has approximately 3,810 square feet of living space, and was originally constructed in 2015. The current price per square foot is $201. The average price per square foot for Single Family listings in Winchester is $261. The average listing price for Single Family in Winchester is $592,054.
Similar Listings Nearby
 Courtesy of EXP REALTY OF CALIFORNIA INC. Disclaimer: All data relating to real estate for sale on this page comes from the Broker Reciprocity (BR) of the California Regional Multiple Listing Service. Detailed information about real estate listings held by brokerage firms other than include the name of the listing broker. Neither the listing company nor shall be responsible for any typographical errors, misinformation, misprints and shall be held totally harmless. The Broker providing this data believes it to be correct, but advises interested parties to confirm any item before relying on it in a purchase decision. Copyright 2026. California Regional Multiple Listing Service. All rights reserved.
35160 Mahogany Glen DR
Winchester, CA