
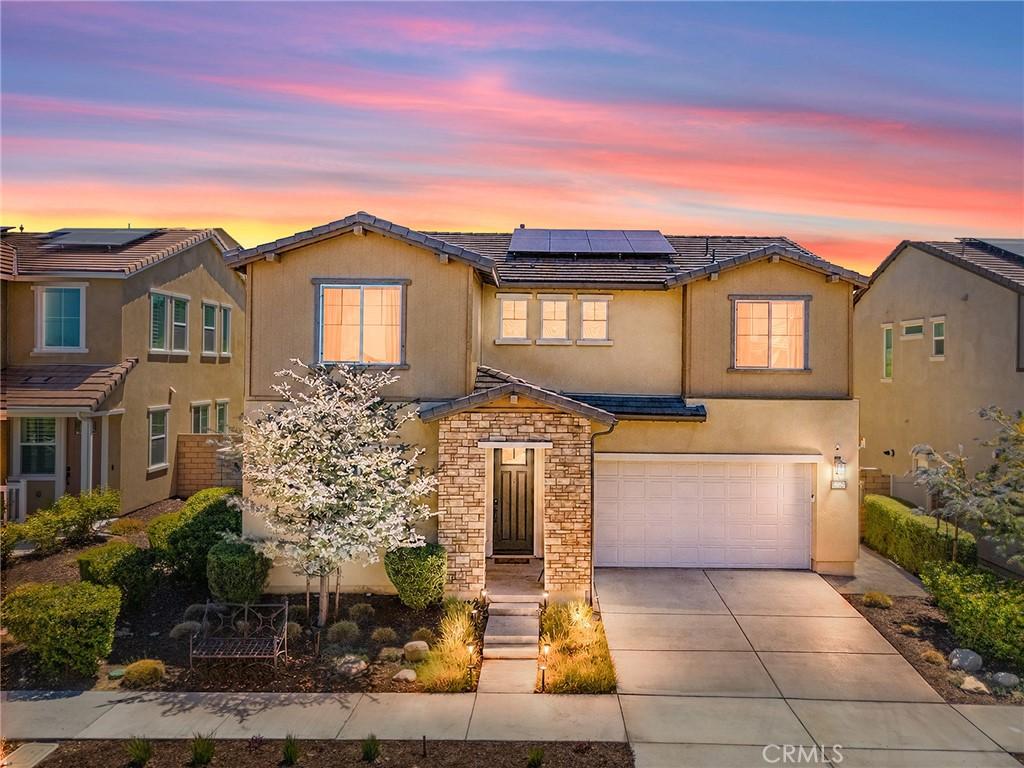
YOU FINALLY FOUND IT!!! 4 spacious bedrooms, a large loft with the potential to become a 5th bedroom, 3.5 bathrooms, and a highly desirable main-level suite—this exceptional executive-style home offers the perfect blend of luxury, functionality, and modern living in the prestigious Sommers Bend community of Temecula.
Designed with both everyday comfort and entertaining in mind, the expansive open-concept floor plan is filled with natural light and showcases high-end finishes throughout. At the heart of the home is a gourmet chef’s kitchen featuring upgraded countertops, premium stainless steel appliances, abundant cabinetry, and a large island that seamlessly connects to the living and dining areas, creating the perfect gathering space for family and friends.
Upstairs, the spacious primary suite serves as a private retreat with a spa-inspired ensuite bathroom and an oversized walk-in closet. Three additional generously sized bedrooms and the expansive loft provide incredible flexibility for a growing family, home office, media room, or the option to create a fifth bedroom. The main-level suite offers an ideal space for guests, multigenerational living, or a private home office.
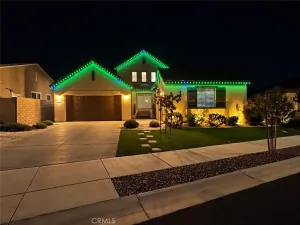
Additional highlights include a dedicated laundry room, energy-efficient central air conditioning, and a spacious three-car garage with plenty of room for vehicles, storage, and hobbies.
Step outside to your private backyard, perfect for relaxing, entertaining, or enjoying Southern California’s year-round sunshine.
Located in one of Temecula’s most sought-after master-planned communities, residents enjoy resort-style amenities including multiple pools, a clubhouse, sports park, walking trails, playgrounds, and dog parks. Just minutes from Temecula Wine Country, Old Town Temecula, premier shopping and dining, top-rated schools, and convenient access to I-15, I-215, and Camp Pendleton, this home offers an unbeatable combination of luxury, convenience, and lifestyle.
This is a rare opportunity to own a beautifully maintained home in one of Temecula’s premier communities. Schedule your private tour today and experience everything this exceptional property has to offer.
Designed with both everyday comfort and entertaining in mind, the expansive open-concept floor plan is filled with natural light and showcases high-end finishes throughout. At the heart of the home is a gourmet chef’s kitchen featuring upgraded countertops, premium stainless steel appliances, abundant cabinetry, and a large island that seamlessly connects to the living and dining areas, creating the perfect gathering space for family and friends.
Upstairs, the spacious primary suite serves as a private retreat with a spa-inspired ensuite bathroom and an oversized walk-in closet. Three additional generously sized bedrooms and the expansive loft provide incredible flexibility for a growing family, home office, media room, or the option to create a fifth bedroom. The main-level suite offers an ideal space for guests, multigenerational living, or a private home office.
Additional highlights include a dedicated laundry room, energy-efficient central air conditioning, and a spacious three-car garage with plenty of room for vehicles, storage, and hobbies.
Step outside to your private backyard, perfect for relaxing, entertaining, or enjoying Southern California’s year-round sunshine.
Located in one of Temecula’s most sought-after master-planned communities, residents enjoy resort-style amenities including multiple pools, a clubhouse, sports park, walking trails, playgrounds, and dog parks. Just minutes from Temecula Wine Country, Old Town Temecula, premier shopping and dining, top-rated schools, and convenient access to I-15, I-215, and Camp Pendleton, this home offers an unbeatable combination of luxury, convenience, and lifestyle.
This is a rare opportunity to own a beautifully maintained home in one of Temecula’s premier communities. Schedule your private tour today and experience everything this exceptional property has to offer.
Property Details
Price:
$919,900
MLS #:
SW26146733
Status:
Active
Beds:
4
Baths:
4
Type:
Single Family
Subtype:
Single Family Residence
Neighborhood:
srcarsouthwestriversidecounty
Listed Date:
Jul 10, 2026
Finished Sq Ft:
2,578
Lot Size:
4,260 sqft / 0.10 acres (approx)
Year Built:
2021
See this Listing
Schools
School District:
Temecula Unified
Interior
Bathrooms
3 Full Bathrooms, 1 Half Bathroom
Cooling
CA
Heating
CF
Laundry Features
UL
Levels
U
Main Level Bathrooms
2
Main Level Bedrooms
1
Exterior
Attached Garage YN
1
Common Walls
NCW
Community Features
SL, PARK, HIKI, BIKI
Garage Spaces
3
Parking Spots
3
Parking Total
3
View
NE
Financial
HOA Fee
$242
HOA Fee Frequency
MO
Map
Community
- Address39260 Deergrass DR Temecula CA
- CityTemecula
- CountyRiverside
- Zip Code92591
Subdivisions in Temecula
Market Summary
Current real estate data for Single Family in Temecula as of Oct 15, 2026
680
Single Family Listed
82
Avg DOM
364
Avg $ / SqFt
$1,021,028
Avg List Price
Property Summary
- 39260 Deergrass DR Temecula CA is a Single Family for sale in Temecula, CA, 92591. It is listed for $919,900 and features 4 beds, 4 baths, and has approximately 2,578 square feet of living space, and was originally constructed in 2021. The current price per square foot is $357. The average price per square foot for Single Family listings in Temecula is $364. The average listing price for Single Family in Temecula is $1,021,028.
Similar Listings Nearby
 Courtesy of Pacific Homefront, Inc.. Disclaimer: All data relating to real estate for sale on this page comes from the Broker Reciprocity (BR) of the California Regional Multiple Listing Service. Detailed information about real estate listings held by brokerage firms other than include the name of the listing broker. Neither the listing company nor shall be responsible for any typographical errors, misinformation, misprints and shall be held totally harmless. The Broker providing this data believes it to be correct, but advises interested parties to confirm any item before relying on it in a purchase decision. Copyright 2026. California Regional Multiple Listing Service. All rights reserved.
39260 Deergrass DR
Temecula, CA