
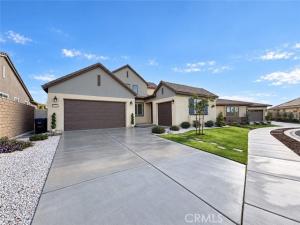
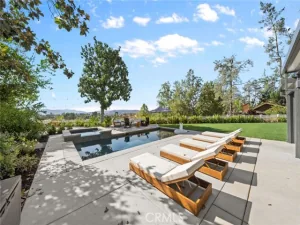
Enjoy single-level convenience with the bonus of upstairs space! Two downstairs bedrooms, each with its own private full bathroom, make this thoughtfully upgraded home in Esplanade at Sommers Bend a standout. With most of the living area on the main floor- including the kitchen, dining area and living room – you can enjoy everyday living downstairs while having additional space upstairs for guests , hobbies or relaxation. This 3-bedroom, 3.5-bathroom home combines an inviting, open layout with beautifully finished interiors. High ceilings create an airy feel throughout the main living area, while custom built-in cabinetry adds style and storage to the dining area. The two downstairs bedroom suites offer comfort and privacy, and a separate powder room provides added convenience for visitors. Upstairs, a spacious loft offers room for media lounge, fitness area, hobby retreat or additional workspace, complemented by a full bathroom with a separate tub and shower. For buyers seeking primarily main-level living without giving up extra room to spread out, this flexible floor plan deserves a closer look. The separate third-car garage bay has been finished as a dedicated office with air conditioning, luxury plank flooring and built-in cabinetry. The two-car garage features epoxy flooring, built-in storage and 220V electrical service for EV charging. Outside, an L-shaped backyard wraps around the home, creating an inviting setting for easy-care outdoor living. Enjoy a covered patio, extended hardscape, artificial turf accents and professionally installed, permanent programmable exterior LED lighting for holidays, celebrations and year-round ambiance. Esplanade residents enjoy private resort-style amenities including a gym, pool and hot tub, pickleball and bocce courts, barbeques and miles of multi-use trails- all within easy reach of Temecula Wine Country and its renowned wineries. Come experience the convenience of two downstairs bedroom suites, generous main-level living and the flexibility of an upstairs retreat. Schedule your private showing with Dawn at (714) 914-3296.
Property Details
Price:
$1,155,000
MLS #:
PW26203473
Status:
Active
Beds:
3
Baths:
3.5
Type:
Single Family
Subtype:
Single Family Residence
Neighborhood:
srcarsouthwestriversidecounty
Listed Date:
Oct 3, 2026
Finished Sq Ft:
2,574
Lot Size:
6,970 sqft / 0.16 acres (approx)
Year Built:
2022
See this Listing
Schools
School District:
Temecula Unified
Interior
Bathrooms
3 Full Bathrooms, 1 Half Bathroom
Cooling
Central Air
Heating
Central
Laundry Features
Inside, Laundry Room, Washer Hookup
Levels
Two
Main Level Bathrooms
3
Main Level Bedrooms
2
Exterior
Association Amenities
Spa/Hot Tub, Trail(s), Management, Billiard Room, Biking Trails, Jogging Path, Pickleball, Pool, Fire Pit, Barbecue, Bocce Ball Court, Clubhouse, Meeting Room, Maintenance Grounds, Fitness Center
Attached Garage YN
1
Common Walls
No Common Walls
Community
55+
Community Features
Biking, Hiking, Street Lights, Sidewalks
Covered Spaces
3
Garage Spaces
3
Lot Features
Level, Front Yard, Yard
Parking Spots
3
Parking Total
3
Senior Community YN
1
Stories
2
View
Neighborhood
Financial
HOA Fee
$290
HOA Fee 2
$86
HOA Fee 2 Frequency
Monthly
HOA Fee Frequency
Monthly
HOA Name
Esplanade at Sommers Bend
HOA Name 2
Sommers Bend
HOA Phone
8589460320
Map
Community
- Address32229 Olea Temecula CA
- CityTemecula
- CountyRiverside
- Zip Code92591
Subdivisions in Temecula
Market Summary
Current real estate data for Single Family in Temecula as of Nov 04, 2026
445
Single Family Listed
81
Avg DOM
418
Avg $ / SqFt
$1,211,282
Avg List Price
Property Summary
- 32229 Olea Temecula CA is a Single Family for sale in Temecula, CA, 92591. It is listed for $1,155,000 and features 3 beds, 4 baths, and has approximately 2,574 square feet of living space, and was originally constructed in 2022. The current price per square foot is $449. The average price per square foot for Single Family listings in Temecula is $418. The average listing price for Single Family in Temecula is $1,211,282.
Similar Listings Nearby
 Courtesy of Golden Eagle Properties. Disclaimer: All data relating to real estate for sale on this page comes from the Broker Reciprocity (BR) of the California Regional Multiple Listing Service. Detailed information about real estate listings held by brokerage firms other than include the name of the listing broker. Neither the listing company nor shall be responsible for any typographical errors, misinformation, misprints and shall be held totally harmless. The Broker providing this data believes it to be correct, but advises interested parties to confirm any item before relying on it in a purchase decision. Copyright 2026. California Regional Multiple Listing Service. All rights reserved.
32229 Olea
Temecula, CA