
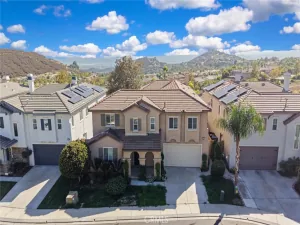
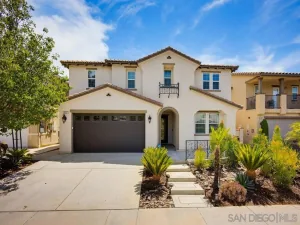
An ultra-low 2.25% assumable VA loan is just one reason to take a closer look at this gorgeous single-story home in the heart of French Valley. Designed for the Southern California lifestyle, the home welcomes you with a beautifully landscaped front yard and a walkway lined with lush greenery. An oversized front door opens to an entry with a convenient drop zone, then to a spacious great room where the living room, kitchen, and generous dining area flow together toward a backyard made for gathering with the people you love.
The kitchen features white cabinetry, a massive center island, upgraded stainless steel appliances including a gas range, and a stainless steel basin sink. Just beyond it, a pantry offers excellent storage and a bar area ready for your morning coffee or evening cocktail. Tile floors, ceiling fans, plantation shutters, and refreshed baseboards add warmth throughout.
Tucked away from the other bedrooms, the private primary suite features raised counters with dual sinks, a spacious tub, a separate shower, and a walk-in closet with built-ins. Down the hall, you’ll find additional built-in storage and a dedicated laundry room with cabinetry, hanging racks, and gas and electric hookups.
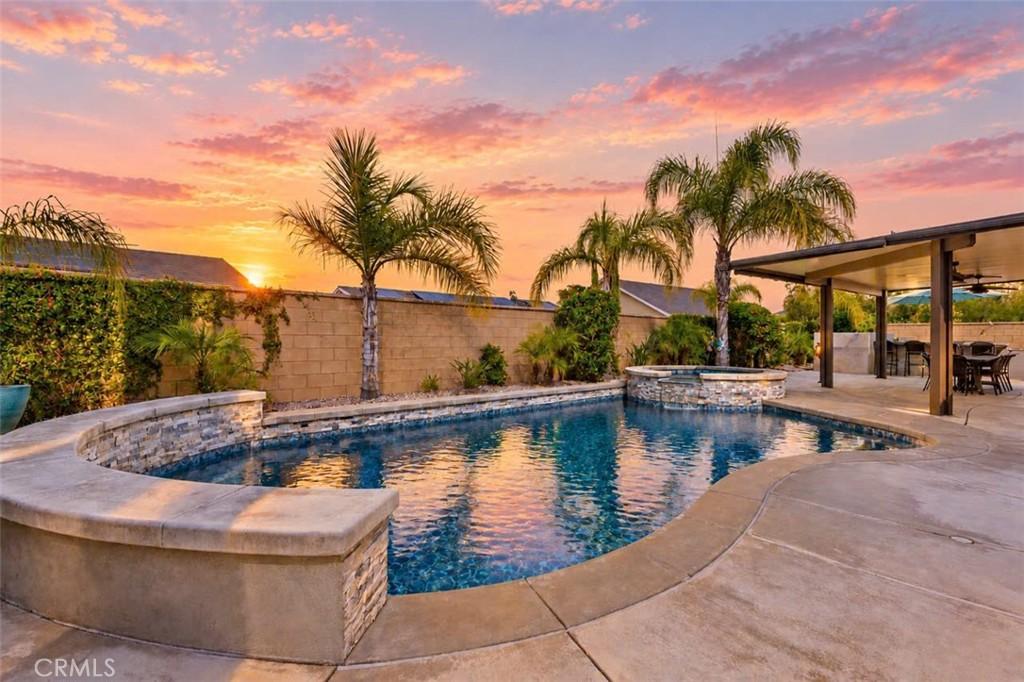
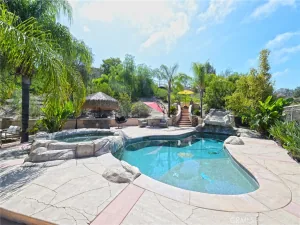
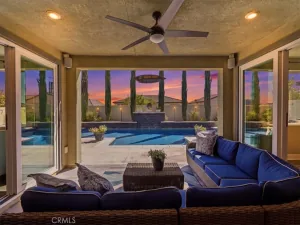
Outside, a sparkling, permitted plaster pool and spa take center stage. The extended covered patio has lighting, fans, and a mounted TV that stays with the home. Pentair pool equipment is tucked out of sight and controlled through an app, while app-controlled lighting under the eaves makes the front yard especially inviting after sunset. Pomegranate, mandarin orange, lemon, and lime trees on drip irrigation complete the setting.
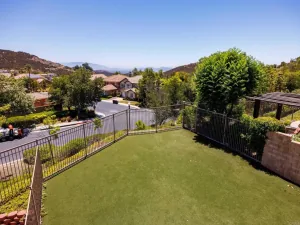
Owned solar, a tankless water heater, gutters, and a garage with built-in cabinets and overhead racks add everyday convenience. The extended gated side yard is ideal for boat, trailer or RV parking. It currently accommodates a 40-foot trailer and includes a 30-amp RV receptacle on a 40-amp breaker. With Temecula Wine Country, shopping, dining, and local schools nearby, this home has so much to offer. Come see it for yourself—and be sure to ask about the 2.25% assumable VA loan.
The kitchen features white cabinetry, a massive center island, upgraded stainless steel appliances including a gas range, and a stainless steel basin sink. Just beyond it, a pantry offers excellent storage and a bar area ready for your morning coffee or evening cocktail. Tile floors, ceiling fans, plantation shutters, and refreshed baseboards add warmth throughout.
Tucked away from the other bedrooms, the private primary suite features raised counters with dual sinks, a spacious tub, a separate shower, and a walk-in closet with built-ins. Down the hall, you’ll find additional built-in storage and a dedicated laundry room with cabinetry, hanging racks, and gas and electric hookups.
Outside, a sparkling, permitted plaster pool and spa take center stage. The extended covered patio has lighting, fans, and a mounted TV that stays with the home. Pentair pool equipment is tucked out of sight and controlled through an app, while app-controlled lighting under the eaves makes the front yard especially inviting after sunset. Pomegranate, mandarin orange, lemon, and lime trees on drip irrigation complete the setting.
Owned solar, a tankless water heater, gutters, and a garage with built-in cabinets and overhead racks add everyday convenience. The extended gated side yard is ideal for boat, trailer or RV parking. It currently accommodates a 40-foot trailer and includes a 30-amp RV receptacle on a 40-amp breaker. With Temecula Wine Country, shopping, dining, and local schools nearby, this home has so much to offer. Come see it for yourself—and be sure to ask about the 2.25% assumable VA loan.
Property Details
Price:
$799,000
MLS #:
SW26210516
Status:
Active
Beds:
4
Baths:
2
Type:
Single Family
Subtype:
Single Family Residence
Neighborhood:
srcarsouthwestriversidecounty
Listed Date:
Sep 26, 2026
Finished Sq Ft:
1,945
Lot Size:
7,841 sqft / 0.18 acres (approx)
Year Built:
2013
See this Listing
Schools
School District:
Perris Union High
High School:
Liberty
Interior
Bathrooms
2 Full Bathrooms
Cooling
CA
Flooring
TILE
Heating
CF
Interior Features
BI, CF, BAR, DBAR, STNC, OFP, PTRY, HCEL
Laundry Features
GE, IR, IN
Levels
A
Main Level Bathrooms
2
Main Level Bedrooms
4
Exterior
Architectural Style
RAN
Attached Garage YN
1
Common Walls
NCW
Community Features
SDW, STM, SL, SUB, CRB
Exterior Features
LIT, RG
Fencing
VNL
Garage Spaces
2
Green Energy Efficient
CON, INS, WIN, DOR, ROF, EXP, APL, HVC, THR, WTR, ELC
Other Structures
SH
Parking Spots
2
Parking Total
2
Patio And Porch Features
CON, CO, SL
Roof
SPT, TLE
Security Features
COD
Spa Features
IG, PM, PVT
View
NE
Financial
HOA Fee
$22
HOA Fee Frequency
MO
Map
Community
- Address34641 Kooden RD Winchester CA
- CityWinchester
- CountyRiverside
- Zip Code92596
Market Summary
Current real estate data for Single Family in Winchester as of Sep 28, 2026
264
Single Family Listed
66
Avg DOM
265
Avg $ / SqFt
$602,743
Avg List Price
Property Summary
- 34641 Kooden RD Winchester CA is a Single Family for sale in Winchester, CA, 92596. It is listed for $799,000 and features 4 beds, 2 baths, and has approximately 1,945 square feet of living space, and was originally constructed in 2013. The current price per square foot is $411. The average price per square foot for Single Family listings in Winchester is $265. The average listing price for Single Family in Winchester is $602,743.
Similar Listings Nearby
 Courtesy of Native. Disclaimer: All data relating to real estate for sale on this page comes from the Broker Reciprocity (BR) of the California Regional Multiple Listing Service. Detailed information about real estate listings held by brokerage firms other than include the name of the listing broker. Neither the listing company nor shall be responsible for any typographical errors, misinformation, misprints and shall be held totally harmless. The Broker providing this data believes it to be correct, but advises interested parties to confirm any item before relying on it in a purchase decision. Copyright 2026. California Regional Multiple Listing Service. All rights reserved.
34641 Kooden RD
Winchester, CA