
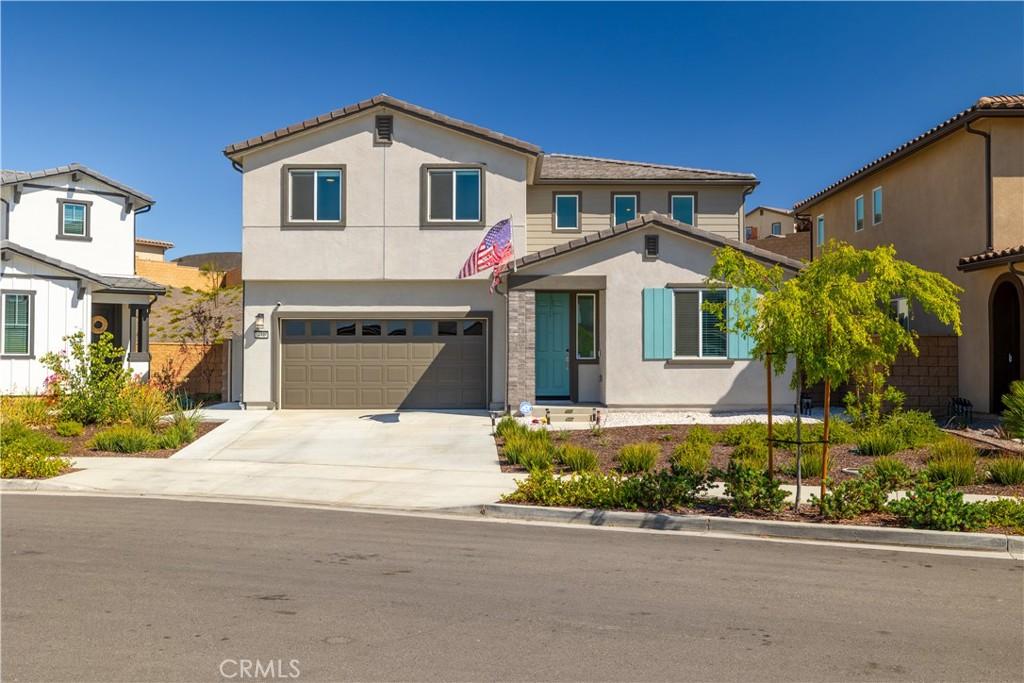
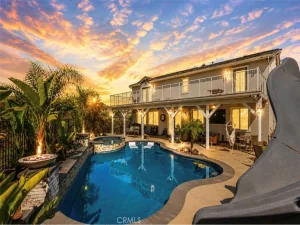
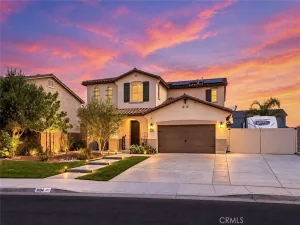
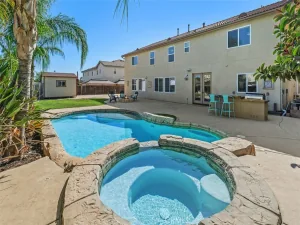

Welcome to Plan 7 at Rosa at Siena, a beautifully upgraded 5-bedroom, 3-bathroom home offering the perfect blend of comfort, style, and energy efficiency. From the inviting covered front entryway to the thoughtfully designed interior, this spacious residence located on a quiet cul-de-sac is ready to impress. Enjoy the benefits of fully paid-off solar and numerous premium upgrades… “360” blackout blinds, pendant lighting, ceiling fans, permanent exterior lighting, whole-house air filtration, and over $25,000 in professional landscaping enhancements. The main level features an open-concept great room that flows seamlessly into the dining area and chef-inspired kitchen. Designed with both functionality and style in mind, the kitchen showcases beautiful white shaker cabinetry, quartz countertops, designer backsplash, a large center island, and a spacious walk-in pantry. A downstairs bedroom and full bathroom provide ideal accommodations for guests, extended family, or multigenerational living. A dedicated tech space creates the perfect area for working from home or managing daily tasks. Upstairs, the private primary suite offers a spacious walk-in closet and ensuite bathroom, creating a relaxing retreat. Three additional bedrooms, a versatile loft, and a convenient upstairs laundry room provide plenty of room for family, hobbies, and everyday living. Additional features include upgraded flooring throughout and an attached two-car garage. Combining modern design, thoughtful upgrades, and generous living space, this exceptional home is ideal for growing families and those who love to entertain and is part of the Temecula Valley Unified School District. And VA assumable loan at 5.625%!
Property Details
Price:
$729,000
MLS #:
SW26133536
Status:
Active
Beds:
5
Baths:
3
Type:
Single Family
Subtype:
Single Family Residence
Neighborhood:
srcarsouthwestriversidecounty
Listed Date:
Jun 18, 2026
Finished Sq Ft:
2,716
Lot Size:
6,678 sqft / 0.15 acres (approx)
Year Built:
2024
See this Listing
Schools
School District:
Temecula Unified
Interior
Bathrooms
3 Full Bathrooms
Cooling
CA
Heating
CF
Laundry Features
IR, IN
Levels
U
Main Level Bathrooms
1
Main Level Bedrooms
1
Exterior
Attached Garage YN
1
Common Walls
NCW
Community Features
SDW, STM, SL, CRB, CW
Garage Spaces
2
Parking Spots
2
Parking Total
2
View
HI, NE
Financial
HOA Fee
$150
HOA Fee Frequency
MO
Map
Community
- Address34316 Cyan Cove Winchester CA
- CityWinchester
- CountyRiverside
- Zip Code92596
Market Summary
Current real estate data for Single Family in Winchester as of Sep 28, 2026
265
Single Family Listed
66
Avg DOM
265
Avg $ / SqFt
$602,506
Avg List Price
Property Summary
- 34316 Cyan Cove Winchester CA is a Single Family for sale in Winchester, CA, 92596. It is listed for $729,000 and features 5 beds, 3 baths, and has approximately 2,716 square feet of living space, and was originally constructed in 2024. The current price per square foot is $268. The average price per square foot for Single Family listings in Winchester is $265. The average listing price for Single Family in Winchester is $602,506.
Similar Listings Nearby
 Courtesy of Allison James Estates & Homes. Disclaimer: All data relating to real estate for sale on this page comes from the Broker Reciprocity (BR) of the California Regional Multiple Listing Service. Detailed information about real estate listings held by brokerage firms other than include the name of the listing broker. Neither the listing company nor shall be responsible for any typographical errors, misinformation, misprints and shall be held totally harmless. The Broker providing this data believes it to be correct, but advises interested parties to confirm any item before relying on it in a purchase decision. Copyright 2026. California Regional Multiple Listing Service. All rights reserved.
34316 Cyan Cove
Winchester, CA