There are multiple listings for this address:

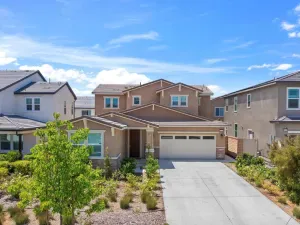
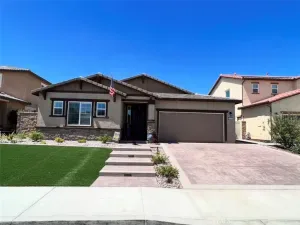
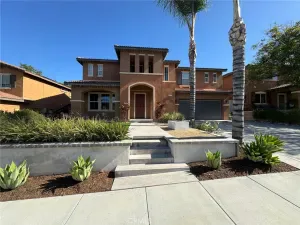
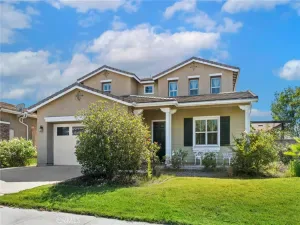
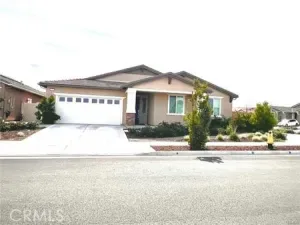
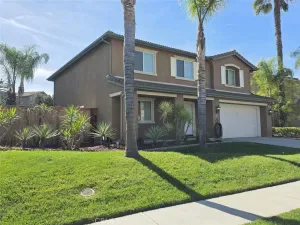
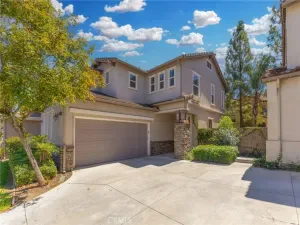
Turnkey 4-Bedroom Home with Designer Upgrades in Temecula – PAID FOR SOLAR, Built in 2022. Welcome to this move-in ready home located in Winchester and is located in the highly desirable Temecula school district. Built in 2022, this spacious 4-bedroom, 3-bathroom home offers 2,590 sq ft of modern living space on a large pool-sized corner lot with ample guest parking. Step inside to find a custom designer accent wall with stylish light sconces. The open floor plan features a downstairs bedroom and full bath—perfect for multi-generational living or guests. The gourmet kitchen is a chef’s dream, featuring a large center island with seating, herringbone backsplash, walk-in pantry, plenty of cabinets for storage, gold hardware and faucet, and designer pendant lighting. The kitchen flows seamlessly into the great room, which includes a cozy gas fireplace with floating shelves and wood mantel, and a large sliding glass door that opens to the spacious backyard—ideal for indoor-outdoor living and entertaining. Upstairs, enjoy a large loft/family room, upstairs laundry room with storage, two secondary bedrooms, and a full bathroom with dual sinks and tub/shower combo. The luxurious primary suite includes a generous bedroom, double sink vanity, walk-in shower, and an oversized walk-in closet. The backyard is perfect for entertaining, with a large covered patio, fruit trees, block wall fencing, and plenty of space for a custom pool or garden. Additional Features: include
Energy-efficient construction and home is fire sprinkler, Luxury vinyl plank flooring, Recessed lighting and NO HOA, Located close to shopping, parking dining, and Temecula’s world-famous wineries.
Energy-efficient construction and home is fire sprinkler, Luxury vinyl plank flooring, Recessed lighting and NO HOA, Located close to shopping, parking dining, and Temecula’s world-famous wineries.
Property Details
Price:
$699,999
MLS #:
SW26016114
Status:
Active
Beds:
4
Baths:
3
Type:
Single Family
Subtype:
Single Family Residence
Neighborhood:
srcarsouthwestriversidecounty
Listed Date:
Jan 22, 2026
Finished Sq Ft:
2,590
Lot Size:
8,019 sqft / 0.18 acres (approx)
Year Built:
2022
See this Listing
Schools
School District:
Temecula Unified
Interior
Appliances
DW, GD, MW, WLR, GS, GWH, HEWH, HOD, TW
Bathrooms
3 Full Bathrooms
Cooling
CA, DL
Flooring
SEE
Heating
CF
Interior Features
RECL, BLKW, OFP, PTRY, QTZC
Laundry Features
GAS, IR
Levels
U
Main Level Bathrooms
1
Main Level Bedrooms
1
Exterior
Attached Garage YN
1
Common Walls
NCW
Community Features
SDW, STM, SL, SUB, CRB
Direction Faces
NE
Fencing
BW, XLNT, NEW
Garage Spaces
2
Parking Spots
5
Parking Total
5
Patio And Porch Features
CON, PTO, OPN
Roof
CON
Security Features
SD, COD, FS
Spa Features
NO
View
CN, HI, MT, PA, NE
Window Features
BLI, INSW, DPW, ESW
Financial
Map
Community
- Address33063 Table Rock DR Winchester CA
- CityWinchester
- CountyRiverside
- Zip Code92596
Market Summary
Current real estate data for Single Family in Winchester as of May 25, 2026
225
Single Family Listed
60
Avg DOM
280
Avg $ / SqFt
$635,056
Avg List Price
Property Summary
- 33063 Table Rock DR Winchester CA is a Single Family for sale in Winchester, CA, 92596. It is listed for $699,999 and features 4 beds, 3 baths, and has approximately 2,590 square feet of living space, and was originally constructed in 2022. The current price per square foot is $270. The average price per square foot for Single Family listings in Winchester is $280. The average listing price for Single Family in Winchester is $635,056.
Similar Listings Nearby
 Courtesy of Allison James Estates & Homes- Kimberly Ingram. Disclaimer: All data relating to real estate for sale on this page comes from the Broker Reciprocity (BR) of the California Regional Multiple Listing Service. Detailed information about real estate listings held by brokerage firms other than include the name of the listing broker. Neither the listing company nor shall be responsible for any typographical errors, misinformation, misprints and shall be held totally harmless. The Broker providing this data believes it to be correct, but advises interested parties to confirm any item before relying on it in a purchase decision. Copyright 2026. California Regional Multiple Listing Service. All rights reserved.
33063 Table Rock DR
Winchester, CA
Turnkey 4-Bedroom Home with Designer Upgrades in Temecula – PAID FOR SOLAR, Built in 2022. Welcome to this move-in ready home located in Winchester and is located in the highly desirable Temecula school district. Built in 2022, this spacious 4-bedroom, 3-bathroom home offers 2,590 sq ft of modern living space on a large pool-sized corner lot with ample guest parking. Step inside to find a custom designer accent wall with stylish light sconces. The open floor plan features a downstairs bedroom and full bath—perfect for multi-generational living or guests. The gourmet kitchen is a chef’s dream, featuring a large center island with seating, herringbone backsplash, walk-in pantry, plenty of cabinets for storage, gold hardware and faucet, and designer pendant lighting. The kitchen flows seamlessly into the great room, which includes a cozy gas fireplace with floating shelves and wood mantel, and a large sliding glass door that opens to the spacious backyard—ideal for indoor-outdoor living and entertaining. Upstairs, enjoy a large loft/family room, upstairs laundry room with storage, two secondary bedrooms, and a full bathroom with dual sinks and tub/shower combo. The luxurious primary suite includes a generous bedroom, double sink vanity, walk-in shower, and an oversized walk-in closet. The backyard is perfect for entertaining, with a large covered patio, fruit trees, block wall fencing, and plenty of space for a custom pool or garden. Additional Features: include
Energy-efficient construction and home is fire sprinkler, Luxury vinyl plank flooring, Recessed lighting and NO HOA, Located close to shopping, parking dining, and Temecula’s world-famous wineries.
Energy-efficient construction and home is fire sprinkler, Luxury vinyl plank flooring, Recessed lighting and NO HOA, Located close to shopping, parking dining, and Temecula’s world-famous wineries.
Property Details
Price:
$3,300
MLS #:
SW26107923
Status:
Active
Beds:
4
Baths:
3
Type:
Single Family
Subtype:
Single Family Residence
Neighborhood:
srcarsouthwestriversidecounty
Listed Date:
May 19, 2026
Finished Sq Ft:
2,590
Lot Size:
8,019 sqft / 0.18 acres (approx)
Year Built:
2022
See this Listing
Schools
School District:
Temecula Unified
Interior
Appliances
DW, GD, MW, WLR, GS, GWH, HEWH, HOD, TW
Bathrooms
3 Full Bathrooms
Cooling
CA, DL
Flooring
SEE
Heating
CF
Interior Features
RECL, BLKW, OFP, PTRY, QTZC
Laundry Features
GAS, IR
Levels
U
Main Level Bathrooms
1
Main Level Bedrooms
1
Exterior
Attached Garage YN
1
Common Walls
NCW
Community Features
SDW, STM, SL, SUB, CRB
Direction Faces
NE
Fencing
BW, XLNT, NEW
Garage Spaces
2
Parking Spots
5
Parking Total
5
Patio And Porch Features
CON, PTO, OPN
Roof
CON
Security Features
SD, COD, FS
Spa Features
NO
View
CN, HI, MT, PA, NE
Window Features
BLI, INSW, DPW, ESW
Financial
Map
Community
- Address33063 Table Rock DR Winchester CA
- CityWinchester
- CountyRiverside
- Zip Code92596
Market Summary
Current real estate data for Single Family in Winchester as of May 25, 2026
225
Single Family Listed
60
Avg DOM
280
Avg $ / SqFt
$635,056
Avg List Price
Property Summary
- 33063 Table Rock DR Winchester CA is a Single Family for sale in Winchester, CA, 92596. It is listed for $3,300 and features 4 beds, 3 baths, and has approximately 2,590 square feet of living space, and was originally constructed in 2022. The current price per square foot is $1. The average price per square foot for Single Family listings in Winchester is $280. The average listing price for Single Family in Winchester is $635,056.