

Welcome to Sutton Ranch, where your dream home awaits!Built in 2022, this spectacular, Energy Star Certified single-story residence offers 2,599 square feet of thoughtfully designed living space. Perfectly situated at the end of a quiet cul-de-sac on a massive, nearly half-acre lot, this property seamlessly combines modern luxury, efficiency, and unparalleled space.
Step inside a grand, wide entry hallway that introduces the home’s upscale finishes, featuring gorgeous luxury vinyl plank (LVP) flooring and bright recessed lighting throughout. The intelligent split-bedroom floor plan ensures privacy and functionality for every member of the household.
*The Ultimate Great Room:* The heart of the home is an expansive living area boasting soaring ceilings and a flood of natural light. It is the ultimate space for grand-scale entertaining or cozy family nights.*Gourmet Chef’s Kitchen:*Outfitted with sleek countertops, stainless steel appliances, and abundant cabinetry. The showstopper is the extra-large kitchen island, which comfortably accommodates up to 7 barstools.*Private Primary Retreat:* Tucked away at the rear of the home for maximum privacy, the primary suite features a luxurious en-suite bathroom complete with dual “His & Hers” vanities, a large walk-in shower, a spacious linen closet, and a generous walk-in closet.*Flexible Living Space:In the front of the home, you’ll find a dedicated private office alongside two bright secondary bedrooms with ample closet space. Tucked just past the kitchen is a versatile bonus room—ideal for a craft room or teen hangout—complete with two built-in desks perfect for homework stations.*Unmatched Storage & Utility:Storage is everywhere! Enjoy multiple oversized closets & dedicated laundry room equipped with a utility sink, extensive counter space, & built-in cabinetry.*An Enthusiast’s Garage & Parking:Bring the toys! The property features a 4-car tandem garage with a highly coveted drive-through door to the backyard, plus an extended driveway for RV parking.*Blank Canvas Backyard: The expansive, near 1/2 acre yard features a newly installed concrete patio & is ready for your personal touch. The sellers have already done the heavy lifting by having a landscape architect draw up professional plans for a backyard oasis. Enjoy the freedom of *NO HOA fees* while living just minutes from Temecula’s award-winning wine country, shopping, & dining.
Turnkey, energy-efficient, packed with upgrades— Photos to be uploaded .
Step inside a grand, wide entry hallway that introduces the home’s upscale finishes, featuring gorgeous luxury vinyl plank (LVP) flooring and bright recessed lighting throughout. The intelligent split-bedroom floor plan ensures privacy and functionality for every member of the household.
*The Ultimate Great Room:* The heart of the home is an expansive living area boasting soaring ceilings and a flood of natural light. It is the ultimate space for grand-scale entertaining or cozy family nights.*Gourmet Chef’s Kitchen:*Outfitted with sleek countertops, stainless steel appliances, and abundant cabinetry. The showstopper is the extra-large kitchen island, which comfortably accommodates up to 7 barstools.*Private Primary Retreat:* Tucked away at the rear of the home for maximum privacy, the primary suite features a luxurious en-suite bathroom complete with dual “His & Hers” vanities, a large walk-in shower, a spacious linen closet, and a generous walk-in closet.*Flexible Living Space:In the front of the home, you’ll find a dedicated private office alongside two bright secondary bedrooms with ample closet space. Tucked just past the kitchen is a versatile bonus room—ideal for a craft room or teen hangout—complete with two built-in desks perfect for homework stations.*Unmatched Storage & Utility:Storage is everywhere! Enjoy multiple oversized closets & dedicated laundry room equipped with a utility sink, extensive counter space, & built-in cabinetry.*An Enthusiast’s Garage & Parking:Bring the toys! The property features a 4-car tandem garage with a highly coveted drive-through door to the backyard, plus an extended driveway for RV parking.*Blank Canvas Backyard: The expansive, near 1/2 acre yard features a newly installed concrete patio & is ready for your personal touch. The sellers have already done the heavy lifting by having a landscape architect draw up professional plans for a backyard oasis. Enjoy the freedom of *NO HOA fees* while living just minutes from Temecula’s award-winning wine country, shopping, & dining.
Turnkey, energy-efficient, packed with upgrades— Photos to be uploaded .
Property Details
Price:
$900,000
MLS #:
SW26089191
Status:
Active
Beds:
4
Baths:
3
Type:
Single Family
Subtype:
Single Family Residence
Neighborhood:
srcarsouthwestriversidecounty
Listed Date:
May 15, 2026
Finished Sq Ft:
2,599
Lot Size:
21,283 sqft / 0.49 acres (approx)
Year Built:
2022
See this Listing
Schools
School District:
Perris Union High
Middle School:
Bell Mountain
High School:
Liberty
Interior
Appliances
DW, GD, MW, WLR, ESA, GO, GR, FSR, ESWH, HOD, TW
Bathrooms
2 Full Bathrooms, 1 Half Bathroom
Cooling
CA, ES
Heating
GAS, CF, ES
Interior Features
RECL, OFP, HCEL, QTZC
Laundry Features
GAS, IR, IN, WH
Levels
A
Main Level Bathrooms
2
Main Level Bedrooms
4
Exterior
Accessibility Features
_2AE
Architectural Style
CNT
Attached Garage YN
1
Common Walls
NCW
Community Features
SDW, SL, CRB, CW
Fencing
BW
Garage Spaces
3
Parking Spots
3
Parking Total
3
Patio And Porch Features
CON
Roof
TLE
Security Features
SD, COD, FS
Spa Features
NO
View
NE
Window Features
SCR, ESW
Financial
Map
Community
- Address31192 Briar Rose FW Winchester CA
- CityWinchester
- CountyRiverside
- Zip Code92596
Market Summary
Current real estate data for Single Family in Winchester as of May 25, 2026
225
Single Family Listed
60
Avg DOM
280
Avg $ / SqFt
$635,056
Avg List Price
Property Summary
- 31192 Briar Rose FW Winchester CA is a Single Family for sale in Winchester, CA, 92596. It is listed for $900,000 and features 4 beds, 3 baths, and has approximately 2,599 square feet of living space, and was originally constructed in 2022. The current price per square foot is $346. The average price per square foot for Single Family listings in Winchester is $280. The average listing price for Single Family in Winchester is $635,056.
Similar Listings Nearby
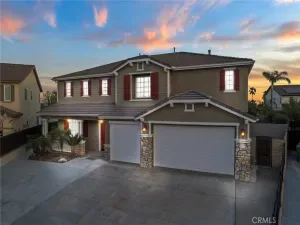
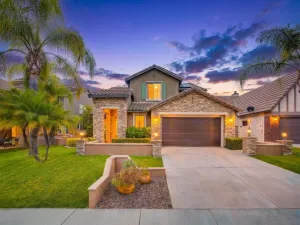
 Courtesy of New Palace Realty. Disclaimer: All data relating to real estate for sale on this page comes from the Broker Reciprocity (BR) of the California Regional Multiple Listing Service. Detailed information about real estate listings held by brokerage firms other than include the name of the listing broker. Neither the listing company nor shall be responsible for any typographical errors, misinformation, misprints and shall be held totally harmless. The Broker providing this data believes it to be correct, but advises interested parties to confirm any item before relying on it in a purchase decision. Copyright 2026. California Regional Multiple Listing Service. All rights reserved.
31192 Briar Rose FW
Winchester, CA