
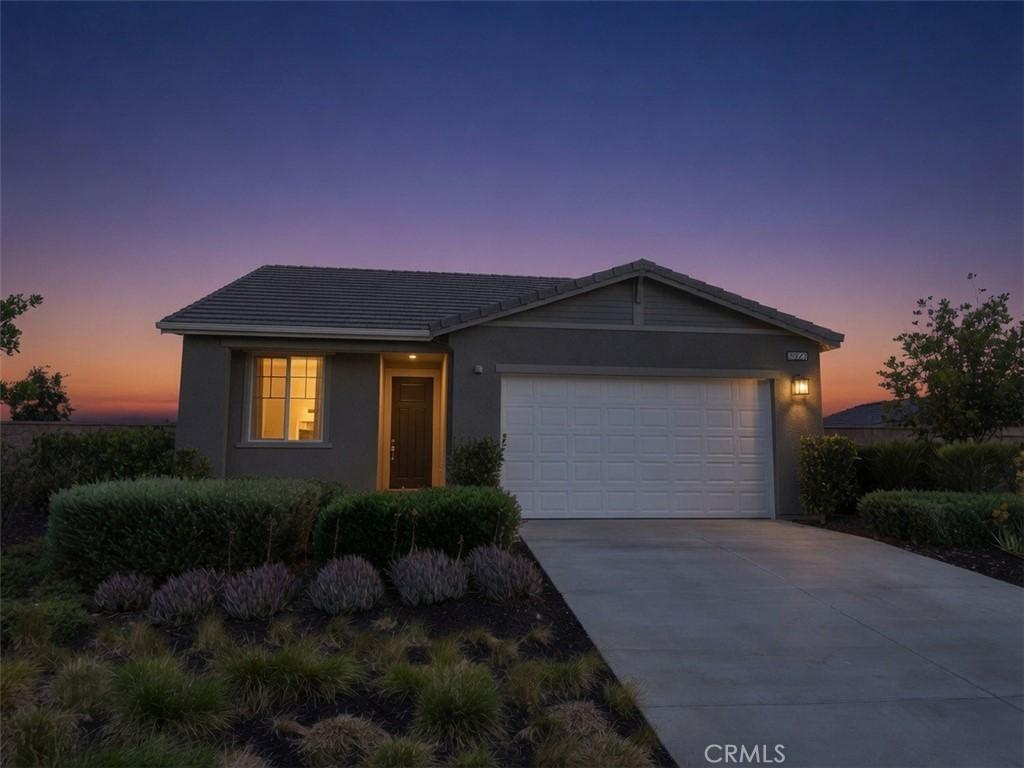
Former Model Home – Now Available!
Ever dreamed of owning a professionally designed model home? Now is your opportunity to make it yours.
Welcome to the former Alder Plan 1 model at Luminary, where sophisticated design meets everyday comfort. This stunning single-story residence features an open-concept floor plan that feels both spacious and inviting.
At the heart of the home, the beautifully appointed kitchen showcases a wraparound island, smoked shaker cabinetry with brushed satin nickel hardware, elegant quartz countertops, and seamless flow into the expansive great room—creating the perfect space for entertaining or relaxing.
Stylish plank tile flooring extends throughout the home, adding warmth, durability, and a modern touch. The private primary suite offers a peaceful retreat, while every room reflects the thoughtful craftsmanship and designer details that make model homes so desirable.
Outside, professionally designed front and rear landscaping provide a polished, low-maintenance outdoor setting that’s ready to enjoy from day one.
Move-in ready and filled with premium designer finishes, this exceptional former model home offers a rare opportunity to enjoy elevated living without the wait.
Ever dreamed of owning a professionally designed model home? Now is your opportunity to make it yours.
Welcome to the former Alder Plan 1 model at Luminary, where sophisticated design meets everyday comfort. This stunning single-story residence features an open-concept floor plan that feels both spacious and inviting.
At the heart of the home, the beautifully appointed kitchen showcases a wraparound island, smoked shaker cabinetry with brushed satin nickel hardware, elegant quartz countertops, and seamless flow into the expansive great room—creating the perfect space for entertaining or relaxing.
Stylish plank tile flooring extends throughout the home, adding warmth, durability, and a modern touch. The private primary suite offers a peaceful retreat, while every room reflects the thoughtful craftsmanship and designer details that make model homes so desirable.
Outside, professionally designed front and rear landscaping provide a polished, low-maintenance outdoor setting that’s ready to enjoy from day one.
Move-in ready and filled with premium designer finishes, this exceptional former model home offers a rare opportunity to enjoy elevated living without the wait.
Property Details
Price:
$624,000
MLS #:
IG26151894
Status:
Active
Beds:
3
Baths:
2
Type:
Single Family
Subtype:
Single Family Residence
Neighborhood:
srcarsouthwestriversidecounty
Listed Date:
Jul 12, 2026
Finished Sq Ft:
1,569
Lot Size:
10,120 sqft / 0.23 acres (approx)
Year Built:
2024
See this Listing
Schools
School District:
Hemet Unified
Interior
Bathrooms
2 Full Bathrooms
Cooling
CA, ES, HE
Flooring
TILE, LAM, CARP
Interior Features
OFP, PTRY
Laundry Features
IR, IN, WH
Levels
A
Main Level Bathrooms
2
Main Level Bedrooms
3
Exterior
Architectural Style
MED
Attached Garage YN
1
Common Walls
NCW
Community Features
SDW, SL, SUB, CRB, FHL, HIKI
Construction Materials
STC, CON, DWAL
Fencing
BW, VNL
Garage Spaces
2
Parking Spots
2
Parking Total
2
Patio And Porch Features
CON, PTO
Roof
CON, TLE
Security Features
SD, COD
View
HI
Window Features
DPW
Financial
HOA Fee
$40
HOA Fee Frequency
MO
Map
Community
- Address31672 Settlers RD Winchester CA
- CityWinchester
- CountyRiverside
- Zip Code92596
Market Summary
Current real estate data for Single Family in Winchester as of Aug 18, 2026
237
Single Family Listed
58
Avg DOM
277
Avg $ / SqFt
$624,271
Avg List Price
Property Summary
- 31672 Settlers RD Winchester CA is a Single Family for sale in Winchester, CA, 92596. It is listed for $624,000 and features 3 beds, 2 baths, and has approximately 1,569 square feet of living space, and was originally constructed in 2024. The current price per square foot is $398. The average price per square foot for Single Family listings in Winchester is $277. The average listing price for Single Family in Winchester is $624,271.
Similar Listings Nearby
 Courtesy of First Team Real Estate. Disclaimer: All data relating to real estate for sale on this page comes from the Broker Reciprocity (BR) of the California Regional Multiple Listing Service. Detailed information about real estate listings held by brokerage firms other than include the name of the listing broker. Neither the listing company nor shall be responsible for any typographical errors, misinformation, misprints and shall be held totally harmless. The Broker providing this data believes it to be correct, but advises interested parties to confirm any item before relying on it in a purchase decision. Copyright 2026. California Regional Multiple Listing Service. All rights reserved.
31672 Settlers RD
Winchester, CA