
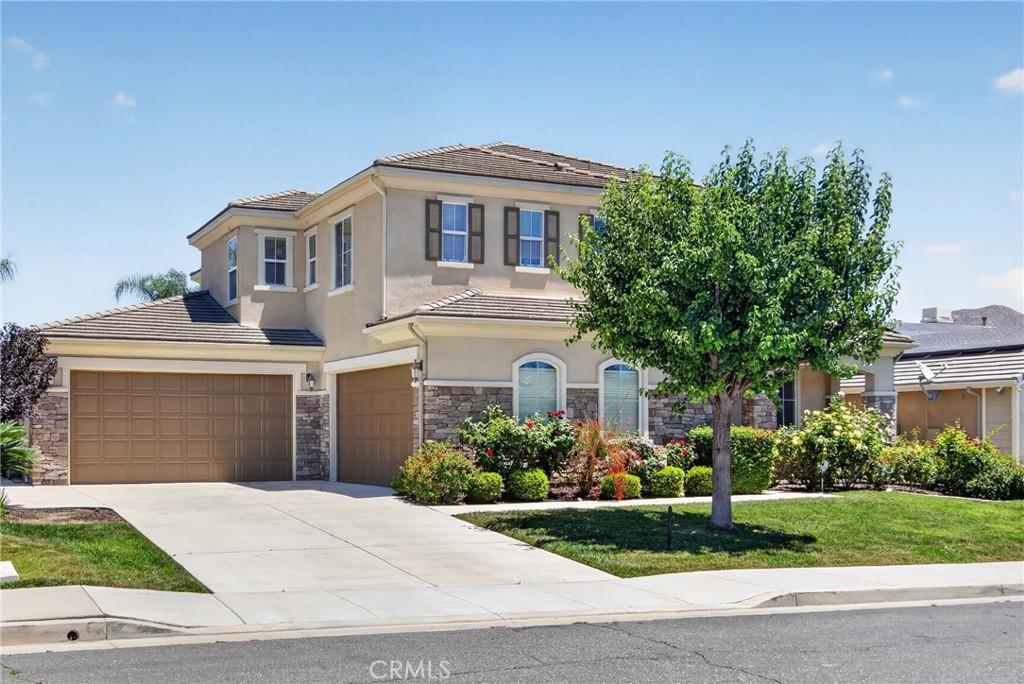
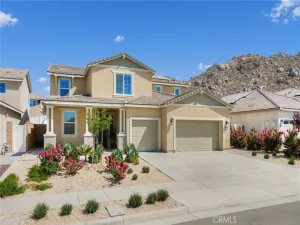
Welcome to this spacious 4-bedroom, 4-bath home in the highly sought-after Heritage Lake community. Built in 2012 and offering 3,770 square feet of thoughtfully designed living space on a 9,583 sq ft lot, this home has room for everyone.
The main level features a convenient downstairs bedroom, a dedicated office near the entrance that is perfect for working from home, and formal living and dining rooms ideal for entertaining. The upgraded kitchen boasts granite countertops, high-end stainless steel KitchenAid appliances, abundant cabinet space, and a casual eating area, all opening to the family room to create an inviting great room at the heart of the home.
Upstairs, a versatile loft provides additional living space for a media room, play area, or second office. The oversized primary suite is a true retreat, featuring an ensuite bath and two large walk-in closets.
Step outside to a private backyard retreat with a spacious patio, perfect for morning coffee or evening relaxation in a peaceful setting framed by palm trees and roses.
Enjoy major energy savings with PAID OFF solar plus a Tesla Powerwall for home battery storage, keeping your utility bills low and your power on.
Residents of Heritage Lake enjoy resort-style amenities centered around a scenic 25-acre lake, including catch-and-release fishing, paddle boating, a clubhouse with pool, splash park, parks, and walking trails. Conveniently located near Temecula Wine Country, the I-215 for easy commutes to Riverside and San Diego County, and the brand-new McCall Square shopping plaza featuring Stater Bros., Starbucks, Chipotle, and more.
This property has been pre-inspected and the seller is including a 12 month home warranty.
4 CAR GARAGE | UPGRADED KITCHEN | PAID OFF SOLAR | LOW HOA | PRE-INSPECTED |
The main level features a convenient downstairs bedroom, a dedicated office near the entrance that is perfect for working from home, and formal living and dining rooms ideal for entertaining. The upgraded kitchen boasts granite countertops, high-end stainless steel KitchenAid appliances, abundant cabinet space, and a casual eating area, all opening to the family room to create an inviting great room at the heart of the home.
Upstairs, a versatile loft provides additional living space for a media room, play area, or second office. The oversized primary suite is a true retreat, featuring an ensuite bath and two large walk-in closets.
Step outside to a private backyard retreat with a spacious patio, perfect for morning coffee or evening relaxation in a peaceful setting framed by palm trees and roses.
Enjoy major energy savings with PAID OFF solar plus a Tesla Powerwall for home battery storage, keeping your utility bills low and your power on.
Residents of Heritage Lake enjoy resort-style amenities centered around a scenic 25-acre lake, including catch-and-release fishing, paddle boating, a clubhouse with pool, splash park, parks, and walking trails. Conveniently located near Temecula Wine Country, the I-215 for easy commutes to Riverside and San Diego County, and the brand-new McCall Square shopping plaza featuring Stater Bros., Starbucks, Chipotle, and more.
This property has been pre-inspected and the seller is including a 12 month home warranty.
4 CAR GARAGE | UPGRADED KITCHEN | PAID OFF SOLAR | LOW HOA | PRE-INSPECTED |
Property Details
Price:
$799,900
MLS #:
IG26145645
Status:
Active
Beds:
4
Baths:
4
Type:
Single Family
Subtype:
Single Family Residence
Neighborhood:
srcarsouthwestriversidecounty
Listed Date:
Jul 7, 2026
Finished Sq Ft:
3,770
Lot Size:
9,583 sqft / 0.22 acres (approx)
Year Built:
2012
See this Listing
Schools
School District:
Perris Union High
Interior
Appliances
DW, GO, GS
Bathrooms
3 Full Bathrooms, 1 Half Bathroom
Cooling
CA
Flooring
TILE, CARP
Heating
CF
Interior Features
TSCE, HCEL
Laundry Features
IN, UL
Levels
U
Main Level Bathrooms
2
Main Level Bedrooms
1
Exterior
Accessibility Features
NO
Architectural Style
SPN, TRD
Attached Garage YN
1
Common Walls
NCW
Community Features
SDW, LAKE, FISH, HIKI, BIKI
Construction Materials
STC
Fencing
WD
Garage Spaces
4
Parking Spots
4
Parking Total
4
Patio And Porch Features
CON, PTO
Roof
TLE
View
HI
Window Features
DPC
Financial
HOA Fee
$77
HOA Fee Frequency
MO
Map
Community
- Address29034 Shorecliff CR Menifee CA
- CityMenifee
- CountyRiverside
- Zip Code92585
Market Summary
Current real estate data for Single Family in Menifee as of Sep 24, 2026
608
Single Family Listed
64
Avg DOM
259
Avg $ / SqFt
$543,348
Avg List Price
Property Summary
- 29034 Shorecliff CR Menifee CA is a Single Family for sale in Menifee, CA, 92585. It is listed for $799,900 and features 4 beds, 4 baths, and has approximately 3,770 square feet of living space, and was originally constructed in 2012. The current price per square foot is $212. The average price per square foot for Single Family listings in Menifee is $259. The average listing price for Single Family in Menifee is $543,348.
Similar Listings Nearby

 Courtesy of Keller Williams Realty. Disclaimer: All data relating to real estate for sale on this page comes from the Broker Reciprocity (BR) of the California Regional Multiple Listing Service. Detailed information about real estate listings held by brokerage firms other than include the name of the listing broker. Neither the listing company nor shall be responsible for any typographical errors, misinformation, misprints and shall be held totally harmless. The Broker providing this data believes it to be correct, but advises interested parties to confirm any item before relying on it in a purchase decision. Copyright 2026. California Regional Multiple Listing Service. All rights reserved.
29034 Shorecliff CR
Menifee, CA