

Welcome to the former MODEL HOME—where luxury, design, and upgrades are taken to the next level.
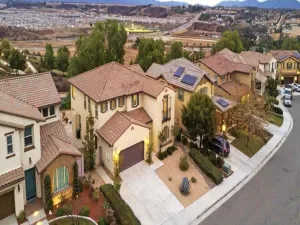
Located in the highly sought-after Province community of Heritage Ranch, this stunning single-story Piedmont model is the one everyone walked through and fell in love with—and now it can be yours.
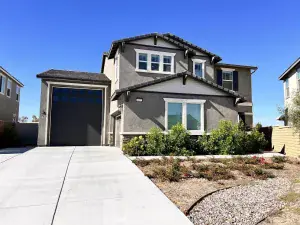
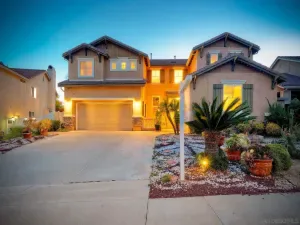
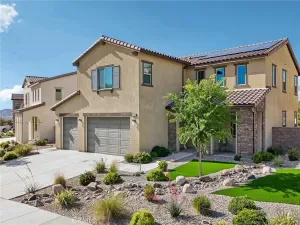
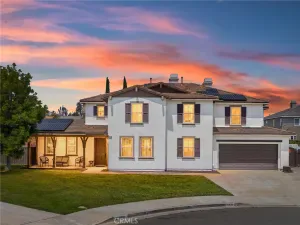
Spanning approximately 2,293 sq ft, this beautifully curated home offers 3 spacious bedrooms and 2.5 baths, loaded with premium finishes and designer touches throughout. Situated on a quiet cul-de-sac, the wide driveway and pristine 3-car garage set the tone before you even step inside.
From the moment you enter, you’re greeted by a grand, open hallway leading past two generously sized bedrooms and a full bath—perfect for guests or family—along with a spacious laundry room designed for both function and convenience.
Step into the heart of the home and you’ll immediately feel the difference—this is where the model home truly shines. The open-concept layout seamlessly connects the family room and chef’s kitchen, showcasing high-end upgrades, an expansive layout, and the kind of space that was built to impress.
The primary suite is a private retreat, offering comfort, elegance, and a large walk-in closet designed to fit your lifestyle.
Out back, enjoy a fully finished backyard oasis complete with custom landscaping, artificial turf, sleek concrete, and a built-in BBQ island—perfect for entertaining or unwinding in style.
And the 3-car garage? Fully finished with epoxy floors and upgraded walls—clean, polished, and ready for anything.
This isn’t just a home—it’s the one they chose to showcase. Now it’s your turn to live in it.
Located in the highly sought-after Province community of Heritage Ranch, this stunning single-story Piedmont model is the one everyone walked through and fell in love with—and now it can be yours.
Spanning approximately 2,293 sq ft, this beautifully curated home offers 3 spacious bedrooms and 2.5 baths, loaded with premium finishes and designer touches throughout. Situated on a quiet cul-de-sac, the wide driveway and pristine 3-car garage set the tone before you even step inside.
From the moment you enter, you’re greeted by a grand, open hallway leading past two generously sized bedrooms and a full bath—perfect for guests or family—along with a spacious laundry room designed for both function and convenience.
Step into the heart of the home and you’ll immediately feel the difference—this is where the model home truly shines. The open-concept layout seamlessly connects the family room and chef’s kitchen, showcasing high-end upgrades, an expansive layout, and the kind of space that was built to impress.
The primary suite is a private retreat, offering comfort, elegance, and a large walk-in closet designed to fit your lifestyle.
Out back, enjoy a fully finished backyard oasis complete with custom landscaping, artificial turf, sleek concrete, and a built-in BBQ island—perfect for entertaining or unwinding in style.
And the 3-car garage? Fully finished with epoxy floors and upgraded walls—clean, polished, and ready for anything.
This isn’t just a home—it’s the one they chose to showcase. Now it’s your turn to live in it.
Property Details
Price:
$715,000
MLS #:
SW26067973
Status:
Pending
Beds:
3
Baths:
3
Type:
Single Family
Subtype:
Single Family Residence
Neighborhood:
srcarsouthwestriversidecounty
Listed Date:
Apr 2, 2026
Finished Sq Ft:
2,293
Lot Size:
7,405 sqft / 0.17 acres (approx)
Year Built:
2018
See this Listing
Schools
School District:
Menifee Union
Interior
Bathrooms
2 Full Bathrooms, 1 Half Bathroom
Cooling
CA
Heating
CF
Laundry Features
IN
Levels
A
Main Level Bathrooms
3
Main Level Bedrooms
3
Exterior
Attached Garage YN
1
Common Walls
NCW
Community Features
SL, FHL
Garage Spaces
3
Parking Spots
3
Parking Total
3
View
CI
Financial
HOA Fee
$32
HOA Fee Frequency
MO
Map
Community
- Address31082 Branches CR Winchester CA
- CityWinchester
- CountyRiverside
- Zip Code92596
Market Summary
Current real estate data for Single Family in Winchester as of May 25, 2026
225
Single Family Listed
60
Avg DOM
280
Avg $ / SqFt
$635,056
Avg List Price
Property Summary
- 31082 Branches CR Winchester CA is a Single Family for sale in Winchester, CA, 92596. It is listed for $715,000 and features 3 beds, 3 baths, and has approximately 2,293 square feet of living space, and was originally constructed in 2018. The current price per square foot is $312. The average price per square foot for Single Family listings in Winchester is $280. The average listing price for Single Family in Winchester is $635,056.
Similar Listings Nearby
 Courtesy of eXp Realty of Southern California, Inc.. Disclaimer: All data relating to real estate for sale on this page comes from the Broker Reciprocity (BR) of the California Regional Multiple Listing Service. Detailed information about real estate listings held by brokerage firms other than include the name of the listing broker. Neither the listing company nor shall be responsible for any typographical errors, misinformation, misprints and shall be held totally harmless. The Broker providing this data believes it to be correct, but advises interested parties to confirm any item before relying on it in a purchase decision. Copyright 2026. California Regional Multiple Listing Service. All rights reserved.
31082 Branches CR
Winchester, CA