

WHAT’S SPECIAL
CUL DE SAC SERENITY
NEW CARPET/PAINT
10 FOOT CEILINGS
DUAL A/C HEAT ZONES
NEW APPLIANCES
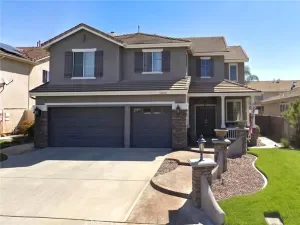

Welcome to a unique single story dream home on a cul-de-sac with rare 2 story curb appeal! Starting with elegant 10-foot ceilings, crown molding in the den/office, great room. 3 bedrooms plus a den and 3 bathrooms. The Primary bedroom along with plantation shutters in the primary and a secondary bedroom, this home stands out from the rest with these features.
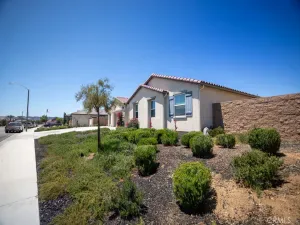
Dual AC/ heat zones for efficiency and comfort, 3 car split garages with an oversized driveway and a large .21-acre lot surrounded by a block wall for privacy complete the outside.
This home features new carpeting throughout the house, fresh inside paint in most of house, new shower enclosures, new garage door opener, and recently replaced water heater. Additionally, a one-year home warranty will give the new owner peace of mind.
Entering the home, you are met with engineered wood floors leading to the den/office featuring custom built in bookshelves and cabinets. From there you see the amazing great room that can be used for formal decor, game room, or even convert to a double bedroom!
The spacious kitchen has a walk-in pantry, new dishwasher, microwave, cooktop, and garbage disposal along with the existing double ovens making this a chef’s paradise!
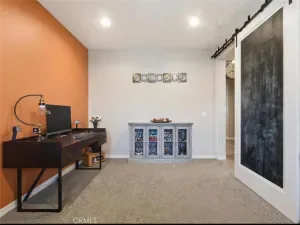
A built-in entertainment center and workstation desk along with a cozy gas/wood fireplace complete the inviting family room.
The primary bedroom has a huge walk-in closet, wonderful plantation shutters, crown molding, and fresh paint/carpet.
Get ready to move! Don’t miss out on this special home!
CUL DE SAC SERENITY
NEW CARPET/PAINT
10 FOOT CEILINGS
DUAL A/C HEAT ZONES
NEW APPLIANCES
Welcome to a unique single story dream home on a cul-de-sac with rare 2 story curb appeal! Starting with elegant 10-foot ceilings, crown molding in the den/office, great room. 3 bedrooms plus a den and 3 bathrooms. The Primary bedroom along with plantation shutters in the primary and a secondary bedroom, this home stands out from the rest with these features.
Dual AC/ heat zones for efficiency and comfort, 3 car split garages with an oversized driveway and a large .21-acre lot surrounded by a block wall for privacy complete the outside.
This home features new carpeting throughout the house, fresh inside paint in most of house, new shower enclosures, new garage door opener, and recently replaced water heater. Additionally, a one-year home warranty will give the new owner peace of mind.
Entering the home, you are met with engineered wood floors leading to the den/office featuring custom built in bookshelves and cabinets. From there you see the amazing great room that can be used for formal decor, game room, or even convert to a double bedroom!
The spacious kitchen has a walk-in pantry, new dishwasher, microwave, cooktop, and garbage disposal along with the existing double ovens making this a chef’s paradise!
A built-in entertainment center and workstation desk along with a cozy gas/wood fireplace complete the inviting family room.
The primary bedroom has a huge walk-in closet, wonderful plantation shutters, crown molding, and fresh paint/carpet.
Get ready to move! Don’t miss out on this special home!
Property Details
Price:
$729,888
MLS #:
OC26106909
Status:
Active
Beds:
3
Baths:
3
Type:
Single Family
Subtype:
Single Family Residence
Neighborhood:
srcarsouthwestriversidecounty
Listed Date:
May 15, 2026
Finished Sq Ft:
2,545
Lot Size:
9,148 sqft / 0.21 acres (approx)
Year Built:
2007
See this Listing
Schools
School District:
Riverside Unified
Interior
Bathrooms
2 Full Bathrooms, 1 Half Bathroom
Cooling
CA
Heating
CF
Laundry Features
IR
Levels
A
Main Level Bathrooms
1
Main Level Bedrooms
1
Exterior
Attached Garage YN
1
Common Walls
NCW
Community Features
CRB
Garage Spaces
3
Parking Spots
3
Parking Total
3
View
NO
Financial
HOA Fee
$36
HOA Fee Frequency
MO
Map
Community
- Address31052 Pinon Pine Winchester CA
- CityWinchester
- CountyRiverside
- Zip Code92596
Market Summary
Current real estate data for Single Family in Winchester as of May 25, 2026
225
Single Family Listed
60
Avg DOM
280
Avg $ / SqFt
$635,056
Avg List Price
Property Summary
- 31052 Pinon Pine Winchester CA is a Single Family for sale in Winchester, CA, 92596. It is listed for $729,888 and features 3 beds, 3 baths, and has approximately 2,545 square feet of living space, and was originally constructed in 2007. The current price per square foot is $287. The average price per square foot for Single Family listings in Winchester is $280. The average listing price for Single Family in Winchester is $635,056.
Similar Listings Nearby
 Courtesy of Tri-Star Realty. Disclaimer: All data relating to real estate for sale on this page comes from the Broker Reciprocity (BR) of the California Regional Multiple Listing Service. Detailed information about real estate listings held by brokerage firms other than include the name of the listing broker. Neither the listing company nor shall be responsible for any typographical errors, misinformation, misprints and shall be held totally harmless. The Broker providing this data believes it to be correct, but advises interested parties to confirm any item before relying on it in a purchase decision. Copyright 2026. California Regional Multiple Listing Service. All rights reserved.
31052 Pinon Pine
Winchester, CA