
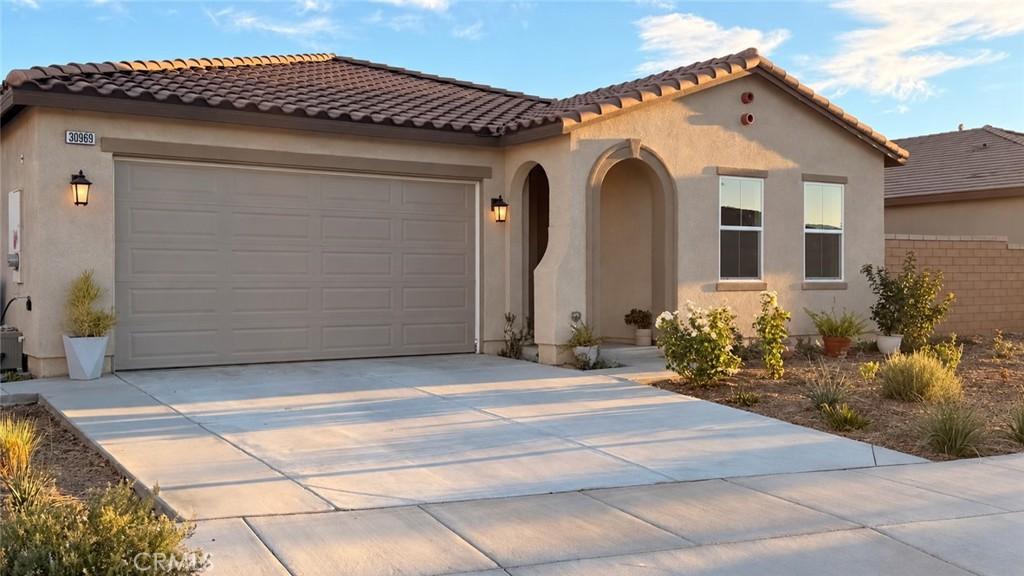
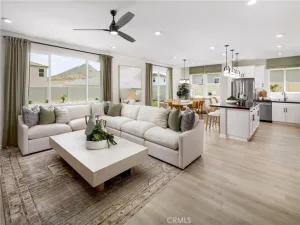
Simple. Sophisticated. Chic. This model-like three-bedroom home feels beautifully composed from the moment you step inside. Gorgeous flooring flows through the light-filled living spaces, complemented by thoughtfully selected lighting and a clean, modern palette.
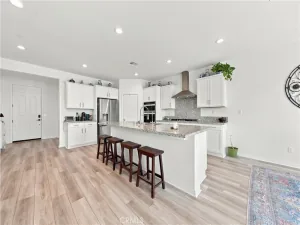
At the center of the home, an impressive kitchen island creates a natural gathering place for everyday meals and entertaining. Walk-in Pantry has so much space! Crisp white cabinetry, w Calacatta countertops and a bright white backsplash give the kitchen a fresh, polished look, while the open design connects effortlessly with the spacious living area.
The primary suite offers a peaceful retreat with beautifully coordinated bathroom finishes and a generous walk-in closet. Two additional bedrooms provide comfortable, flexible spaces, including one currently styled as a home office. An indoor laundry room adds everyday convenience.
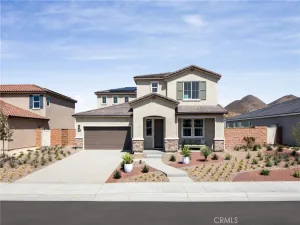
Outside, the backyard is ready for the next owner’s vision, framed by block walls and one of the home’s most desirable features—no homes directly behind it. Open hillside and mountain views create a wonderful sense of space and privacy.
With 10 owner-owned solar panels, no HOA and a beautifully maintained interior, this home proves that understated design can still make an unforgettable impression.
At the center of the home, an impressive kitchen island creates a natural gathering place for everyday meals and entertaining. Walk-in Pantry has so much space! Crisp white cabinetry, w Calacatta countertops and a bright white backsplash give the kitchen a fresh, polished look, while the open design connects effortlessly with the spacious living area.
The primary suite offers a peaceful retreat with beautifully coordinated bathroom finishes and a generous walk-in closet. Two additional bedrooms provide comfortable, flexible spaces, including one currently styled as a home office. An indoor laundry room adds everyday convenience.
Outside, the backyard is ready for the next owner’s vision, framed by block walls and one of the home’s most desirable features—no homes directly behind it. Open hillside and mountain views create a wonderful sense of space and privacy.
With 10 owner-owned solar panels, no HOA and a beautifully maintained interior, this home proves that understated design can still make an unforgettable impression.
Property Details
Price:
$589,000
MLS #:
IG26188745
Status:
Active
Beds:
3
Baths:
2
Type:
Single Family
Subtype:
Single Family Residence
Neighborhood:
srcarsouthwestriversidecounty
Listed Date:
Sep 1, 2026
Finished Sq Ft:
1,746
Lot Size:
6,203 sqft / 0.14 acres (approx)
Year Built:
2023
See this Listing
Schools
School District:
Hemet Unified
Elementary School:
Winchester
Middle School:
Rancho Viejo
High School:
Tahquitz
Interior
Appliances
DW, EO, ER
Bathrooms
2 Full Bathrooms
Cooling
CA
Heating
CF
Laundry Features
ELC
Levels
A
Main Level Bathrooms
2
Main Level Bedrooms
3
Exterior
Attached Garage YN
1
Common Walls
NCW
Community Features
SDW, CRB, CW
Garage Spaces
2
Parking Spots
2
Parking Total
2
View
HI
Financial
Map
Community
- Address30969 Alister Winchester CA
- CityWinchester
- CountyRiverside
- Zip Code92596
Market Summary
Current real estate data for Single Family in Winchester as of Sep 28, 2026
265
Single Family Listed
66
Avg DOM
265
Avg $ / SqFt
$603,450
Avg List Price
Property Summary
- 30969 Alister Winchester CA is a Single Family for sale in Winchester, CA, 92596. It is listed for $589,000 and features 3 beds, 2 baths, and has approximately 1,746 square feet of living space, and was originally constructed in 2023. The current price per square foot is $337. The average price per square foot for Single Family listings in Winchester is $265. The average listing price for Single Family in Winchester is $603,450.
Similar Listings Nearby
 Courtesy of Better Homes and Gardens Real Estate Champions. Disclaimer: All data relating to real estate for sale on this page comes from the Broker Reciprocity (BR) of the California Regional Multiple Listing Service. Detailed information about real estate listings held by brokerage firms other than include the name of the listing broker. Neither the listing company nor shall be responsible for any typographical errors, misinformation, misprints and shall be held totally harmless. The Broker providing this data believes it to be correct, but advises interested parties to confirm any item before relying on it in a purchase decision. Copyright 2026. California Regional Multiple Listing Service. All rights reserved.
30969 Alister
Winchester, CA