
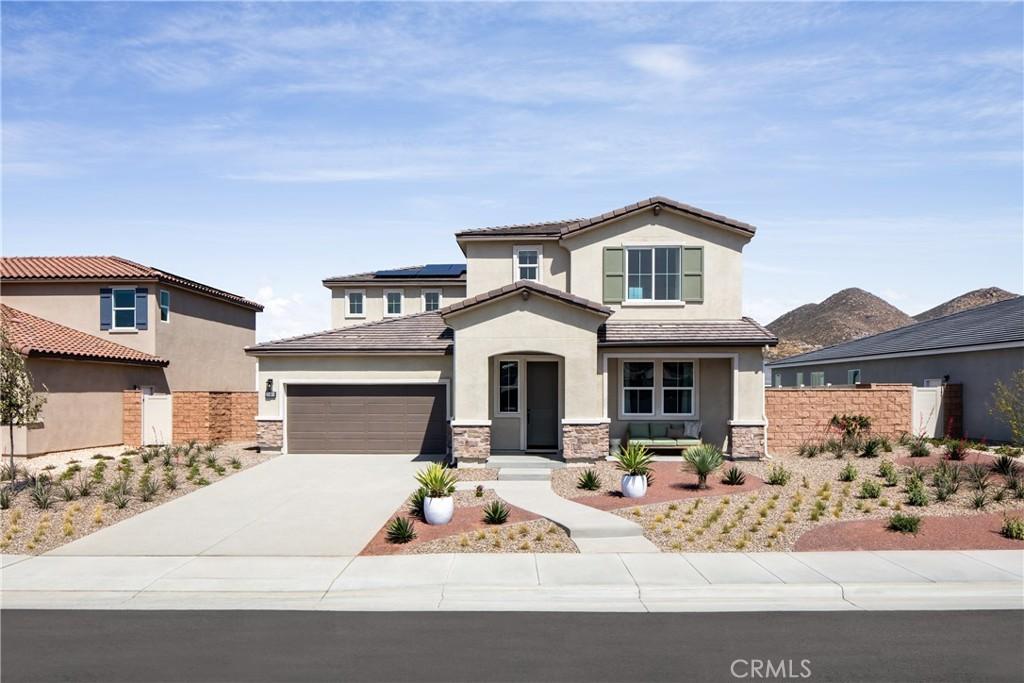
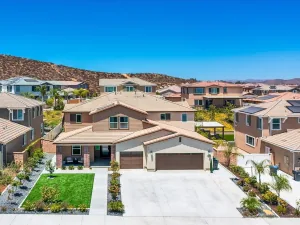
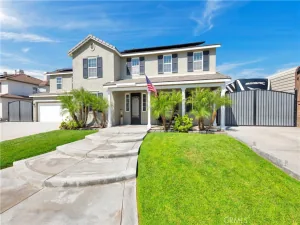
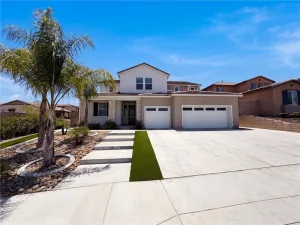
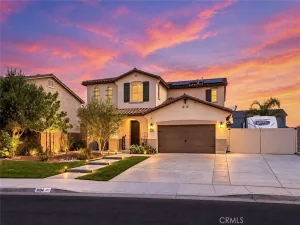
More house, more storage, and more flexibility—this brand-new Plan 2 at Wilder within Leon Ridge is designed for buyers who are ready for some breathing room. Offering approximately 2,853 square feet, 5 bedrooms, 3 bathrooms and an oversized tandem 3-car garage, this home delivers space where it matters most. Ask about limited-time incentives and flexible financing options that may help reduce closing costs or monthly payments. The open-concept Great Room, Dining Area and Kitchen create a comfortable heart of the home with a large center island, walk-in pantry and generous storage, making everything from busy mornings to weekend entertaining easier. A first-floor bedroom with nearby full bath provides valuable flexibility for guests, multi-generational living or a private home office. Upstairs, the spacious Primary Suite feels like a true retreat with two walk-in closets and a beautifully appointed private bath. The additional bedrooms provide plenty of room for sleeping, studying, hobbies or exercise, while the conveniently located upstairs Laundry Room keeps everyday routines simple. One of this home’s standout features is the oversized tandem 3-car garage—ideal for additional vehicles, bikes, sports equipment, tools, a workshop or simply the extra storage that’s so difficult to find in newer homes. Outside, Wilder’s larger homesites and more open neighborhood setting provide the opportunity to enjoy the backyard space you’ve been looking for. Nearby Pleasant Valley Elementary adds another convenient neighborhood amenity. Built by Beazer Homes, the nation’s #1 builder of DOE-certified Zero Energy Ready Homes, this home is designed for exceptional energy efficiency, improved indoor air quality and long-term comfort with features that may help reduce monthly utility costs. Beazer’s Mortgage Choice program gives you the flexibility to choose the lender and financing program that best suits your needs. Need to sell a home? Ask about our Home-to-Sell Program, designed to help make the transition into your new home easier. If more space has been on your wish list, this Wilder home delivers it—in the bedrooms, the garage, the living areas and outside. Please note: pictures shown are of the model home.
Property Details
Price:
$754,990
MLS #:
OC26209838
Status:
Active
Beds:
5
Baths:
3
Type:
Single Family
Subtype:
Single Family Residence
Neighborhood:
srcarsouthwestriversidecounty
Listed Date:
Sep 25, 2026
Finished Sq Ft:
2,853
Lot Size:
7,930 sqft / 0.18 acres (approx)
Year Built:
2026
See this Listing
Schools
School District:
Hemet Unified
Interior
Appliances
DW, MW, WLR, ESA, EO, ER, HEWH, ESWH, HOD, SCO, WHU
Bathrooms
3 Full Bathrooms
Cooling
CA, DL, ELC, HP, ES, HE, WHF
Flooring
TILE, LAM, CARP
Heating
ELC, ES, HE
Interior Features
UFRN, PTRY, QTZC
Laundry Features
ELC, IR
Levels
U
Main Level Bathrooms
1
Exterior
Attached Garage YN
1
Common Walls
NCW
Community Features
SDW, CRB
Construction Materials
STC
Garage Spaces
3
Green Energy Efficient
CON, INS, WIN, APL, HVC, THR, WTR
New Construction YN
1
Parking Spots
3
Parking Total
3
Spa Features
NO
View
NO
Window Features
ESW
Financial
HOA Fee
$99
HOA Fee Frequency
MO
Map
Community
- Address29701 Lisa CR Winchester CA
- CityWinchester
- CountyRiverside
- Zip Code92596
Market Summary
Current real estate data for Single Family in Winchester as of Sep 28, 2026
264
Single Family Listed
66
Avg DOM
265
Avg $ / SqFt
$602,743
Avg List Price
Property Summary
- 29701 Lisa CR Winchester CA is a Single Family for sale in Winchester, CA, 92596. It is listed for $754,990 and features 5 beds, 3 baths, and has approximately 2,853 square feet of living space, and was originally constructed in 2026. The current price per square foot is $265. The average price per square foot for Single Family listings in Winchester is $265. The average listing price for Single Family in Winchester is $602,743.
Similar Listings Nearby
 Courtesy of Rebecca Austin, Broker. Disclaimer: All data relating to real estate for sale on this page comes from the Broker Reciprocity (BR) of the California Regional Multiple Listing Service. Detailed information about real estate listings held by brokerage firms other than include the name of the listing broker. Neither the listing company nor shall be responsible for any typographical errors, misinformation, misprints and shall be held totally harmless. The Broker providing this data believes it to be correct, but advises interested parties to confirm any item before relying on it in a purchase decision. Copyright 2026. California Regional Multiple Listing Service. All rights reserved.
29701 Lisa CR
Winchester, CA