
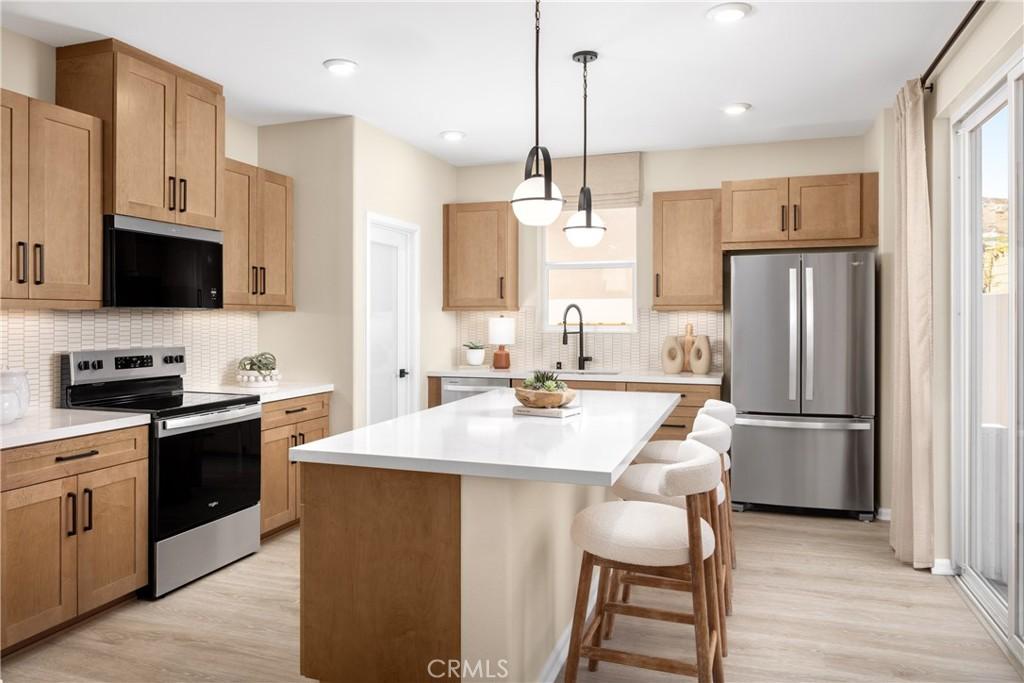
Looking for a true single-family home with your own driveway, private yard, and no HOA? Acadia offers traditional detached homeownership in a neighborhood designed with streets, sidewalks, and a new park just steps from home. WHY WAIT TO BUILD WHEN THIS ONE IS ALREADY DONE? This move-in-ready Tangelo Plan 3 at Acadia combines the benefits of a brand-new home with more than $30,000 in designer-selected upgrades, an interior community location, and no HOA fees. Offering approximately 2,503 square feet with 4 bedrooms, 3 bathrooms, a spacious Loft, private driveway, and backyard, this Spanish-style home is finished and ready for its first owner. Ask about limited-time incentives and flexible financing options that may help reduce closing costs or monthly payments. Step inside to an open stair railing that creates an airy first impression and leads into an open-concept Great Room, Dining area, and Kitchen designed for easy everyday living. Upgraded laminate flooring extends throughout the main living areas, while the Kitchen features quartz countertops, a full backsplash, large island, abundant cabinetry, and an oversized walk-in pantry. A first-floor bedroom and adjacent full bath provide flexibility for guests, extended family, or a dedicated home office, and a convenient Mud Room connects directly to the garage. Upstairs, the spacious Primary Suite includes a generous walk-in closet and private bath, while two additional bedrooms with walk-in closets, a full bathroom, large Loft, and upstairs Laundry Room provide plenty of room to spread out. Acadia offers traditional detached homes, private driveways and yards, a neighborhood park, and the increasingly rare advantage of no HOA payment. Built by Beazer Homes, the nation’s #1 builder of DOE-certified Zero Energy Ready Homes, this home is designed for exceptional energy efficiency, healthier indoor air quality, and long-term comfort with features that may help reduce monthly utility costs. Beazer’s Mortgage Choice program gives you the flexibility to select which lender and financing program works best for you. Turnkey and ready for immediate move-in—your new home is waiting. Please note that pictures are of model home.
Property Details
Price:
$619,990
MLS #:
OC26192192
Status:
Active
Beds:
4
Baths:
3
Type:
Single Family
Subtype:
Single Family Residence
Neighborhood:
srcarsouthwestriversidecounty
Listed Date:
Sep 2, 2026
Finished Sq Ft:
2,503
Lot Size:
3,656 sqft / 0.08 acres (approx)
Year Built:
2026
See this Listing
Schools
School District:
Hemet Unified
Interior
Appliances
DW, MW, ESA, EO, ER, HEWH, ESWH, HOD, SCO, WHU
Bathrooms
3 Full Bathrooms
Cooling
CA, DL, ELC, HP, ES, HE, WHF
Heating
ELC, HP, ES, HE
Interior Features
CF, GRNC, UFRN
Laundry Features
ELC, IR
Levels
U
Main Level Bathrooms
1
Exterior
Attached Garage YN
1
Common Walls
NCW
Community Features
SDW, CRB
Garage Spaces
2
Green Energy Efficient
CON, INS, WIN, APL, HVC, THR, WTR
New Construction YN
1
Parking Spots
2
Parking Total
2
View
NO
Window Features
ESW
Financial
Map
Community
- Address29465 Encelia LN Winchester CA
- CityWinchester
- CountyRiverside
- Zip Code92596
Market Summary
Current real estate data for Single Family in Winchester as of Sep 30, 2026
270
Single Family Listed
67
Avg DOM
265
Avg $ / SqFt
$604,753
Avg List Price
Property Summary
- 29465 Encelia LN Winchester CA is a Single Family for sale in Winchester, CA, 92596. It is listed for $619,990 and features 4 beds, 3 baths, and has approximately 2,503 square feet of living space, and was originally constructed in 2026. The current price per square foot is $248. The average price per square foot for Single Family listings in Winchester is $265. The average listing price for Single Family in Winchester is $604,753.
Similar Listings Nearby
 Courtesy of Rebecca Austin, Broker. Disclaimer: All data relating to real estate for sale on this page comes from the Broker Reciprocity (BR) of the California Regional Multiple Listing Service. Detailed information about real estate listings held by brokerage firms other than include the name of the listing broker. Neither the listing company nor shall be responsible for any typographical errors, misinformation, misprints and shall be held totally harmless. The Broker providing this data believes it to be correct, but advises interested parties to confirm any item before relying on it in a purchase decision. Copyright 2026. California Regional Multiple Listing Service. All rights reserved.
29465 Encelia LN
Winchester, CA