
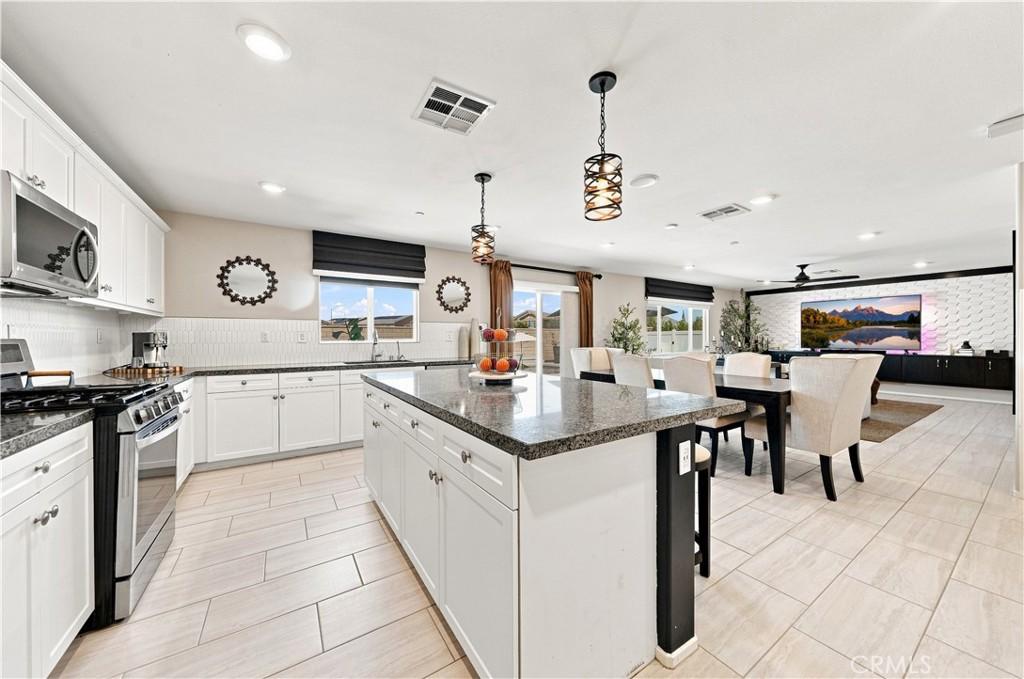
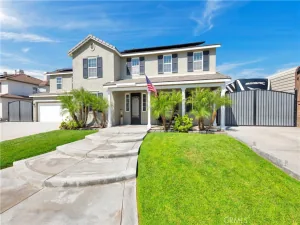
**This home qualifies for a $20,000 grant which can be used for down payment and/or closing costs**FORMER MODEL HOME loaded with builder upgrades + resort-style pool! This is not your typical Winchester home—the professionally designed finishes, upgraded details, spacious floor plan, and incredible backyard make this one stand out from the competition.
Originally showcased as a model home, this property is packed with upgraded finishes and designer touches throughout. The open-concept main living area is bright and inviting, with an upgraded kitchen that serves as the centerpiece of the home and flows seamlessly into the dining and living spaces—perfect for everyday living and entertaining. Custom accent walls, upgraded lighting, built-ins and thoughtful design details give the home a finished look that’s difficult to replicate after construction.
The spacious floor plan offers plenty of flexibility, including a dedicated home office, generously sized bedrooms, beautifully finished bathrooms, and an impressive primary suite. The primary bath features dual vanities, a large glass-enclosed shower and separate soaking tub, while the oversized laundry room provides excellent additional storage.
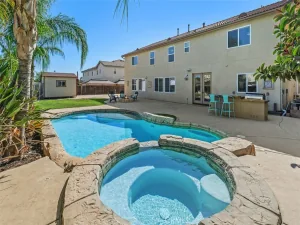
Outside is where this home really separates itself. The backyard has been transformed into a private resort featuring a large custom pool with multiple waterfalls and water features, an expansive pool deck, multiple seating and entertaining areas, and plenty of room to enjoy Southern California’s indoor/outdoor lifestyle. With the expensive upgrades already completed, this former model offers the opportunity to get the upgraded home and pool buyers want without having to spend the time and money adding them later.
Former model. Designer upgrades. Custom pool. Move-in ready. This is one you’ll want to see in person.
Originally showcased as a model home, this property is packed with upgraded finishes and designer touches throughout. The open-concept main living area is bright and inviting, with an upgraded kitchen that serves as the centerpiece of the home and flows seamlessly into the dining and living spaces—perfect for everyday living and entertaining. Custom accent walls, upgraded lighting, built-ins and thoughtful design details give the home a finished look that’s difficult to replicate after construction.
The spacious floor plan offers plenty of flexibility, including a dedicated home office, generously sized bedrooms, beautifully finished bathrooms, and an impressive primary suite. The primary bath features dual vanities, a large glass-enclosed shower and separate soaking tub, while the oversized laundry room provides excellent additional storage.
Outside is where this home really separates itself. The backyard has been transformed into a private resort featuring a large custom pool with multiple waterfalls and water features, an expansive pool deck, multiple seating and entertaining areas, and plenty of room to enjoy Southern California’s indoor/outdoor lifestyle. With the expensive upgrades already completed, this former model offers the opportunity to get the upgraded home and pool buyers want without having to spend the time and money adding them later.
Former model. Designer upgrades. Custom pool. Move-in ready. This is one you’ll want to see in person.
Property Details
Price:
$750,000
MLS #:
SW26195130
Status:
Active
Beds:
4
Baths:
3
Type:
Single Family
Subtype:
Single Family Residence
Neighborhood:
srcarsouthwestriversidecounty
Listed Date:
Sep 5, 2026
Finished Sq Ft:
2,590
Lot Size:
6,534 sqft / 0.15 acres (approx)
Year Built:
2018
See this Listing
Schools
School District:
Menifee Union
Interior
Bathrooms
3 Full Bathrooms
Cooling
CA
Heating
CF
Laundry Features
IR
Levels
U
Main Level Bathrooms
1
Main Level Bedrooms
1
Exterior
Attached Garage YN
1
Common Walls
NCW
Community Features
CRB, CW, PARK, BIKI
Garage Spaces
3
Parking Spots
3
Parking Total
3
View
MT, NE
Financial
Map
Community
- Address29281 Glass Mountain CT Winchester CA
- CityWinchester
- CountyRiverside
- Zip Code92596
Market Summary
Current real estate data for Single Family in Winchester as of Oct 05, 2026
264
Single Family Listed
69
Avg DOM
265
Avg $ / SqFt
$602,819
Avg List Price
Property Summary
- 29281 Glass Mountain CT Winchester CA is a Single Family for sale in Winchester, CA, 92596. It is listed for $750,000 and features 4 beds, 3 baths, and has approximately 2,590 square feet of living space, and was originally constructed in 2018. The current price per square foot is $290. The average price per square foot for Single Family listings in Winchester is $265. The average listing price for Single Family in Winchester is $602,819.
Similar Listings Nearby
 Courtesy of Team Forss Realty Group. Disclaimer: All data relating to real estate for sale on this page comes from the Broker Reciprocity (BR) of the California Regional Multiple Listing Service. Detailed information about real estate listings held by brokerage firms other than include the name of the listing broker. Neither the listing company nor shall be responsible for any typographical errors, misinformation, misprints and shall be held totally harmless. The Broker providing this data believes it to be correct, but advises interested parties to confirm any item before relying on it in a purchase decision. Copyright 2026. California Regional Multiple Listing Service. All rights reserved.
29281 Glass Mountain CT
Winchester, CA