
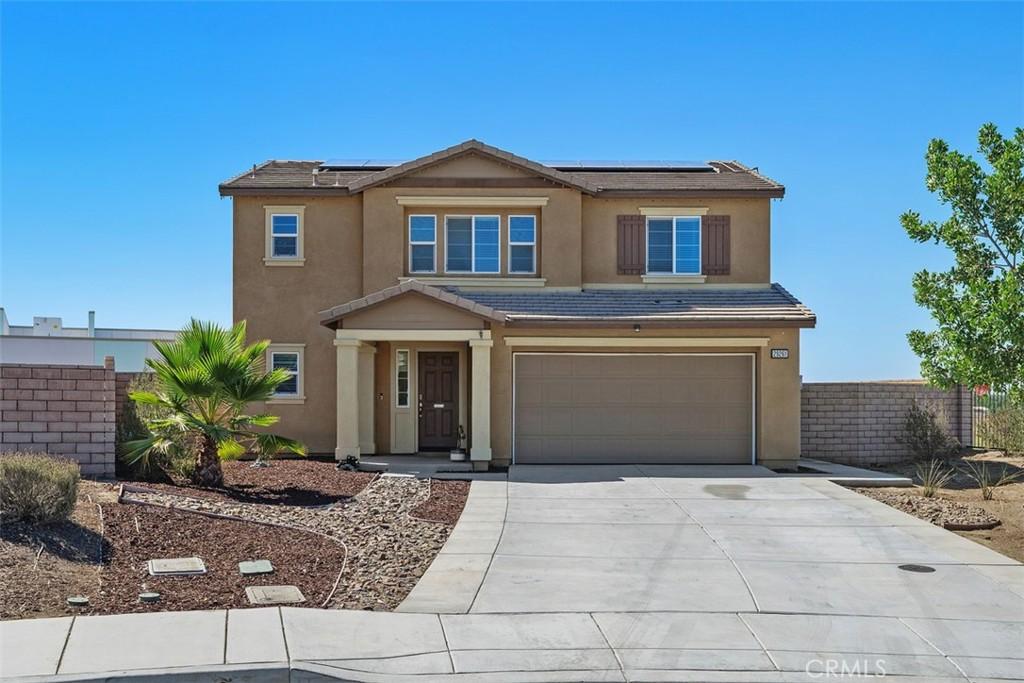
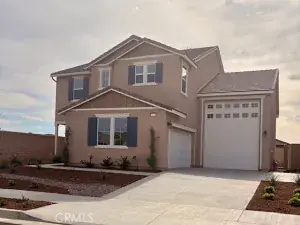
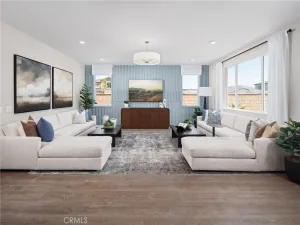
Welcome to this beautiful two-story home, ideally situated on a desirable cul-de-sac, in the Aspen Pointe community. This inviting residence offers a spacious floor plan with an open-concept design, ample cabinetry, and a seamless flow between the living and dining areas. Large loft upstairs can be a playroom, or add a pool table, or homework and computer area!
Families will love the location! Walk your children to the brand-new elementary school and enjoy a neighborhood park just down the street, also within walking distance—perfect for afternoon play, walks, and family time. No HOA! Solar leased. Refrigerator, Dining Table, Hutch, and washer/dryer available for separate purchase; price negotiable.
The oversized backyard is where this home truly shines! With plenty of room to create your own outdoor oasis, the possibilities for entertaining are endless. Envision a pool and spa, outdoor kitchen, fire pit, covered patio, dining area, putting green, and play area. Whether you’re hosting family and friends or enjoying a relaxing evening outdoors, this backyard offers exceptional potential.
With comfortable living spaces, a fantastic cul-de-sac location, and an expansive backyard ready for your vision, this is a home you’ll want to see!
Families will love the location! Walk your children to the brand-new elementary school and enjoy a neighborhood park just down the street, also within walking distance—perfect for afternoon play, walks, and family time. No HOA! Solar leased. Refrigerator, Dining Table, Hutch, and washer/dryer available for separate purchase; price negotiable.
The oversized backyard is where this home truly shines! With plenty of room to create your own outdoor oasis, the possibilities for entertaining are endless. Envision a pool and spa, outdoor kitchen, fire pit, covered patio, dining area, putting green, and play area. Whether you’re hosting family and friends or enjoying a relaxing evening outdoors, this backyard offers exceptional potential.
With comfortable living spaces, a fantastic cul-de-sac location, and an expansive backyard ready for your vision, this is a home you’ll want to see!
Property Details
Price:
$635,000
MLS #:
SW26191099
Status:
Active
Beds:
3
Baths:
3
Type:
Single Family
Subtype:
Single Family Residence
Neighborhood:
srcarsouthwestriversidecounty
Listed Date:
Sep 5, 2026
Finished Sq Ft:
1,868
Lot Size:
7,841 sqft / 0.18 acres (approx)
Year Built:
2020
See this Listing
Schools
School District:
Hemet Unified
Middle School:
Rancho Viejo
High School:
Tahquitz
Interior
Appliances
DW, MW, GO, GS, TW
Bathrooms
1 Full Bathroom, 1 Three Quarter Bathroom, 1 Half Bathroom
Cooling
CA
Flooring
VINY, CARP
Heating
SO, CF
Interior Features
LAMC, OFP, _2STR
Laundry Features
GAS, IR, UL, WH
Levels
U
Main Level Bathrooms
1
Exterior
Accessibility Features
NO
Architectural Style
TRD
Attached Garage YN
1
Common Walls
_2CW
Community Features
SDW, CW
Construction Materials
STC
Direction Faces
E
Fencing
BW
Garage Spaces
2
Parking Spots
2
Parking Total
2
Patio And Porch Features
CON, PTO, PO, POF, POR
Roof
SLT
Security Features
SD, FS
Spa Features
NO
View
MT
Window Features
DPW, ESW
Financial
Map
Community
- Address29261 Kentia CT Winchester CA
- CityWinchester
- CountyRiverside
- Zip Code92596
Market Summary
Current real estate data for Single Family in Winchester as of Sep 06, 2026
243
Single Family Listed
60
Avg DOM
265
Avg $ / SqFt
$599,831
Avg List Price
Property Summary
- 29261 Kentia CT Winchester CA is a Single Family for sale in Winchester, CA, 92596. It is listed for $635,000 and features 3 beds, 3 baths, and has approximately 1,868 square feet of living space, and was originally constructed in 2020. The current price per square foot is $340. The average price per square foot for Single Family listings in Winchester is $265. The average listing price for Single Family in Winchester is $599,831.
Similar Listings Nearby
 Courtesy of First Team Real Estate. Disclaimer: All data relating to real estate for sale on this page comes from the Broker Reciprocity (BR) of the California Regional Multiple Listing Service. Detailed information about real estate listings held by brokerage firms other than include the name of the listing broker. Neither the listing company nor shall be responsible for any typographical errors, misinformation, misprints and shall be held totally harmless. The Broker providing this data believes it to be correct, but advises interested parties to confirm any item before relying on it in a purchase decision. Copyright 2026. California Regional Multiple Listing Service. All rights reserved.
29261 Kentia CT
Winchester, CA