
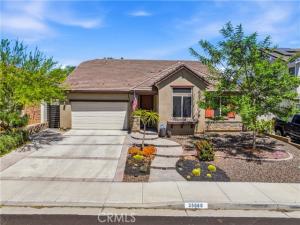
Welcome to 35660 Capistrano Street, an executive-level single-story residence in the Orchard Collection at Wildomar Springs by Diversified Pacific Communities. Built in 2018, this exceptional home offers approximately 2,396 square feet with 4 bedrooms and 3 bathrooms, where quality craftsmanship and thoughtful upgrades are evident throughout.
Premium ProTek engineered luxury vinyl waterproof flooring flows through the main living areas, while plush Shaw carpeting with upgraded padding provides comfort in the bedrooms. Six-inch crown molding elevates every room, and recessed LED lighting creates a warm, modern ambiance.
The open-concept floor plan seamlessly connects the great room, dining area, and gourmet kitchen. The private primary suite offers a luxurious retreat with plantation shutters, while secondary bedrooms provide flexible space for family, guests, or a home office. An electrical outlet under the master bath counter adds convenience.
A covered California Room extends living space outdoors for year-round entertaining. The exterior features approximately $100,000 in professionally designed landscaping by Bella Terra Landscape Design, a custom stained redwood side gate and privacy trellises on the lanai, a 5–5.5 ft gas fire pit, and a ready gas line for outdoor barbecue. Outdoor and under-eave lighting from Alliance offers RGB 30,000-color Wi-Fi control with solid brass low-voltage LED fixtures and a lifetime warranty. Irrigation is upgraded with Netafim line and a Hunter Wi-Fi controller.
Additional upgrades include an insulated garage door with extra electrical outlets on dedicated circuits, a Bluetooth attic fan, an AO Smith soft water system, solar screens on the two front bedroom windows, and all double-pane windows with the highest energy-efficient rating. A 15-panel SunPower leased solar system (approx. 5 kW) delivers lower utility costs with a monthly payment of just $105.
Located in a No HOA community near Temecula Wine Country, Lake Elsinore, shopping, dining, parks, and Interstate 15, this turnkey executive home offers the perfect blend of quality, efficiency, and indoor-outdoor living.
Premium ProTek engineered luxury vinyl waterproof flooring flows through the main living areas, while plush Shaw carpeting with upgraded padding provides comfort in the bedrooms. Six-inch crown molding elevates every room, and recessed LED lighting creates a warm, modern ambiance.
The open-concept floor plan seamlessly connects the great room, dining area, and gourmet kitchen. The private primary suite offers a luxurious retreat with plantation shutters, while secondary bedrooms provide flexible space for family, guests, or a home office. An electrical outlet under the master bath counter adds convenience.
A covered California Room extends living space outdoors for year-round entertaining. The exterior features approximately $100,000 in professionally designed landscaping by Bella Terra Landscape Design, a custom stained redwood side gate and privacy trellises on the lanai, a 5–5.5 ft gas fire pit, and a ready gas line for outdoor barbecue. Outdoor and under-eave lighting from Alliance offers RGB 30,000-color Wi-Fi control with solid brass low-voltage LED fixtures and a lifetime warranty. Irrigation is upgraded with Netafim line and a Hunter Wi-Fi controller.
Additional upgrades include an insulated garage door with extra electrical outlets on dedicated circuits, a Bluetooth attic fan, an AO Smith soft water system, solar screens on the two front bedroom windows, and all double-pane windows with the highest energy-efficient rating. A 15-panel SunPower leased solar system (approx. 5 kW) delivers lower utility costs with a monthly payment of just $105.
Located in a No HOA community near Temecula Wine Country, Lake Elsinore, shopping, dining, parks, and Interstate 15, this turnkey executive home offers the perfect blend of quality, efficiency, and indoor-outdoor living.
Property Details
Price:
$749,800
MLS #:
SW26161792
Status:
Active
Beds:
4
Baths:
3
Type:
Single Family
Subtype:
Single Family Residence
Neighborhood:
srcarsouthwestriversidecounty
Listed Date:
Jul 24, 2026
Finished Sq Ft:
2,396
Lot Size:
9,148 sqft / 0.21 acres (approx)
Year Built:
2018
See this Listing
Schools
School District:
Lake Elsinore Unified
Interior
Appliances
Convection Oven, ENERGY STAR Qualified Appliances, Gas Cooktop, Disposal, Instant Hot Water, Tankless Water Heater, ENERGY STAR Qualified Water Heater, Dishwasher, Gas & Electric Range
Bathrooms
3 Full Bathrooms
Cooling
Central Air
Flooring
Vinyl
Heating
Central
Interior Features
Attic Fan, High Ceilings, Ceiling Fan(s), Pantry, Open Floorplan, Granite Counters
Laundry Features
Laundry Room
Levels
One
Main Level Bathrooms
2
Main Level Bedrooms
4
Exterior
Attached Garage YN
1
Common Walls
No Common Walls
Community Features
Gutters, Curbs, Street Lights, Sidewalks, Suburban
Covered Spaces
2
Garage Spaces
2
Green Energy Efficient
Appliances
Lot Features
Patio Home, Landscaped, Level, Sprinklers Drip System, Front Yard, Back Yard
Open Parking Spaces
2
Parking Spots
4
Parking Total
4
Patio And Porch Features
Covered, Concrete, Porch, Lanai, Patio Open, Rear Porch
Spa Features
None
Stories
1
View
Mountain(s)
Financial
Map
Community
- Address35660 Capistrano Wildomar CA
- CityWildomar
- CountyRiverside
- Zip Code92595
Market Summary
Current real estate data for Single Family in Wildomar as of Oct 20, 2026
85
Single Family Listed
61
Avg DOM
354
Avg $ / SqFt
$793,713
Avg List Price
Property Summary
- 35660 Capistrano Wildomar CA is a Single Family for sale in Wildomar, CA, 92595. It is listed for $749,800 and features 4 beds, 3 baths, and has approximately 2,396 square feet of living space, and was originally constructed in 2018. The current price per square foot is $313. The average price per square foot for Single Family listings in Wildomar is $354. The average listing price for Single Family in Wildomar is $793,713.
Similar Listings Nearby
 Courtesy of McDermott Realty Group. Disclaimer: All data relating to real estate for sale on this page comes from the Broker Reciprocity (BR) of the California Regional Multiple Listing Service. Detailed information about real estate listings held by brokerage firms other than include the name of the listing broker. Neither the listing company nor shall be responsible for any typographical errors, misinformation, misprints and shall be held totally harmless. The Broker providing this data believes it to be correct, but advises interested parties to confirm any item before relying on it in a purchase decision. Copyright 2026. California Regional Multiple Listing Service. All rights reserved.
35660 Capistrano
Wildomar, CA