
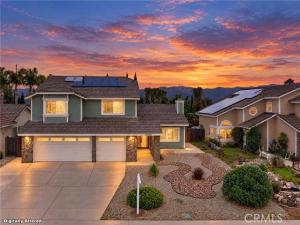
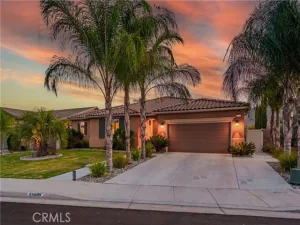
Discover generous living space and classic character in this Contemporary Craftsman-style home in Lake Elsinore. Spanning 2,236 square feet on a spacious 6,970-square-foot lot, this 4-bedroom, 2.5-bathroom residence offers an ideal blend of size, layout, and comfort. The open-concept floor plan features two distinct living rooms, each with its own fireplace. The kitchen is upgraded with granite countertops, soft-close drawers, and sleek stone flooring.
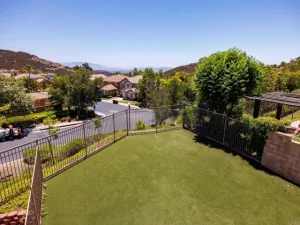
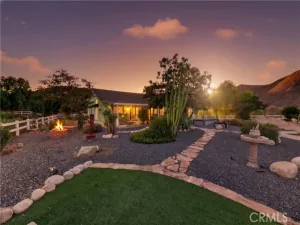
Freshly painted inside and out, the home also includes a three-car garage equipped with built-in storage and a workbench. Step outside to a generously sized backyard featuring a sparkling pool, built in BBQ, perfect for BBQs and outdoor entertaining. With no HOA, this home is move-in ready and waiting for you to discover all it has to offer. This residence conveniently provides direct access to the freeway. Professional Photos have been uploaded, enjoy viewing! Schedule your private showing today!
Freshly painted inside and out, the home also includes a three-car garage equipped with built-in storage and a workbench. Step outside to a generously sized backyard featuring a sparkling pool, built in BBQ, perfect for BBQs and outdoor entertaining. With no HOA, this home is move-in ready and waiting for you to discover all it has to offer. This residence conveniently provides direct access to the freeway. Professional Photos have been uploaded, enjoy viewing! Schedule your private showing today!
Property Details
Price:
$699,999
MLS #:
PW26231044
Status:
Active
Beds:
4
Baths:
2.5
Type:
Single Family
Subtype:
Single Family Residence
Neighborhood:
srcarsouthwestriversidecounty
Listed Date:
Nov 2, 2026
Finished Sq Ft:
2,236
Lot Size:
6,970 sqft / 0.16 acres (approx)
Year Built:
1987
See this Listing
Schools
School District:
Lake Elsinore Unified
Interior
Appliances
Water Heater, Microwave, Ice Maker, Gas Range, Water Line to Refrigerator, Gas Oven
Bathrooms
2 Full Bathrooms, 1 Half Bathroom
Cooling
Gas, Central Air
Heating
Solar, Central
Interior Features
Pantry, Open Floorplan
Laundry Features
Gas & Electric Dryer Hookup
Levels
Two
Exterior
Accessibility Features
Parking
Architectural Style
Craftsman, Contemporary
Attached Garage YN
1
Common Walls
No Common Walls
Community Features
Valley, Gutters, Curbs, Biking, Dog Park, Fishing, Lake, Street Lights, Park
Covered Spaces
3
Fencing
Excellent Condition
Garage Spaces
3
Lot Features
Landscaped, 0-1 Unit/Acre, Back Yard
Parking Features
Garage, Concrete, Direct Access, Garage – Three Door, Built-In Storage, Garage Door Opener
Parking Spots
3
Parking Total
3
Patio And Porch Features
Covered, Concrete, Porch, Patio Open, Patio
Security Features
Smoke Detector(s)
Spa Features
In Ground, Private
Stories
2
View
Pool
Financial
Map
Community
- Address35089 Momat Wildomar CA
- CityWildomar
- CountyRiverside
- Zip Code92595
Subdivisions in Wildomar
Market Summary
Current real estate data for Single Family in Wildomar as of Nov 08, 2026
81
Single Family Listed
69
Avg DOM
360
Avg $ / SqFt
$807,042
Avg List Price
Property Summary
- 35089 Momat Wildomar CA is a Single Family for sale in Wildomar, CA, 92595. It is listed for $699,999 and features 4 beds, 3 baths, and has approximately 2,236 square feet of living space, and was originally constructed in 1987. The current price per square foot is $313. The average price per square foot for Single Family listings in Wildomar is $360. The average listing price for Single Family in Wildomar is $807,042.
Similar Listings Nearby
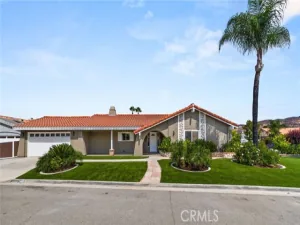
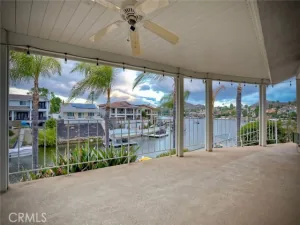
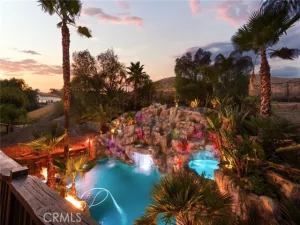
 Courtesy of The Jackson Real Estate Group. Disclaimer: All data relating to real estate for sale on this page comes from the Broker Reciprocity (BR) of the California Regional Multiple Listing Service. Detailed information about real estate listings held by brokerage firms other than include the name of the listing broker. Neither the listing company nor shall be responsible for any typographical errors, misinformation, misprints and shall be held totally harmless. The Broker providing this data believes it to be correct, but advises interested parties to confirm any item before relying on it in a purchase decision. Copyright 2026. California Regional Multiple Listing Service. All rights reserved.
35089 Momat
Wildomar, CA