
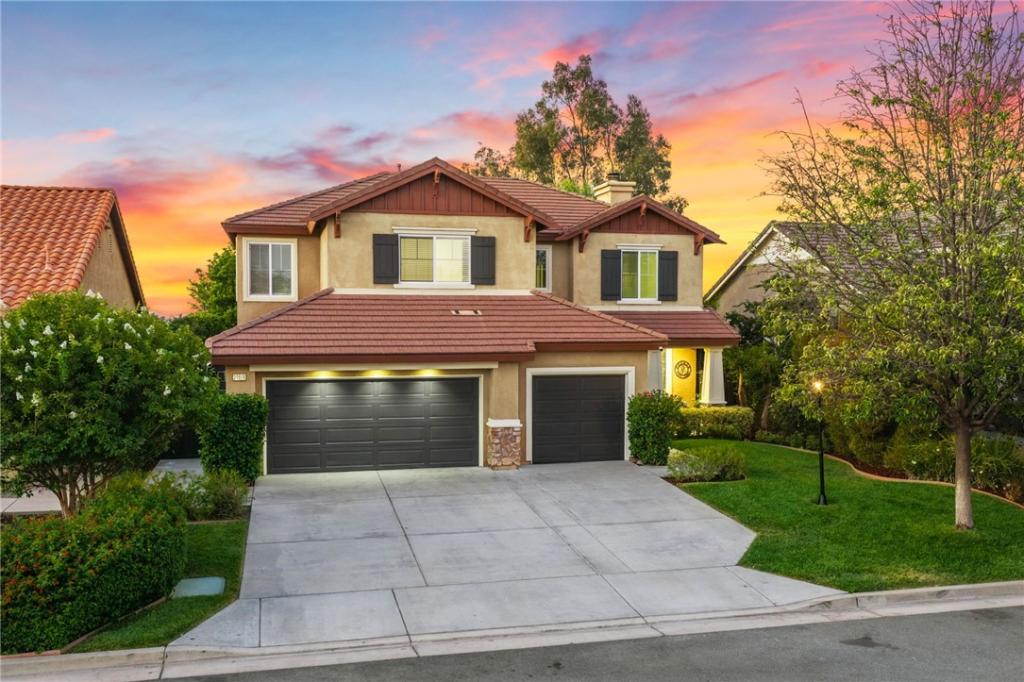
$20,000 Price Reduction!!! Welcome to this beautifully upgraded, turnkey home in the highly desirable community of The Farm! Large pool-sized lot with stunning views of the snow-capped Big Bear mountains, offering the perfect blend of comfort, style, & outdoor living.
The thoughtfully landscaped backyard is designed for both privacy & entertaining, featuring a spacious patio, gas fire pit, expansive lawn, mature trees, fruit trees, raised and in-ground garden beds, and a large storage shed on a concrete foundation. A low-maintenance drip irrigation system with timer makes caring for this gardener’s paradise effortless.
Inside, you’ll find extensive upgrades throughout, including fresh interior paint, new carpet, luxury vinyl plank flooring, 6-inch crown molding, upgraded baseboards, window and door casings, and abundant custom storage. The family room features a built-in Dolby Atmos-style surround sound system and a custom built-in, air-conditioned pet lounge.
The open-concept kitchen is ideal for entertaining with a large island, pendant lighting, Carrara marble backsplash, solid surface countertops, stainless steel appliances, double oven, convection microwave, under-cabinet lighting, generous pantry space, and beautiful mountain views from the kitchen window. The adjacent dining room showcases custom built-in cabinetry with space for a second refrigerator, wainscoting, luxury vinyl plank flooring, & a coffered-style ceiling.
Upstairs you’ll find three spacious secondary bedrooms, each with a custom accent wall, an oversized primary suite with breathtaking mountain views, an ensuite bath with custom cabinetry, a versatile loft, & a built-in workspace complete with desk, printer cabinet, USB charging ports, electrical outlets, & extensive storage. A QuietCool whole-house fan provides energy-efficient cooling within minutes.
Additional features include smart switches, outlets, security cameras, video doorbell, smart sprinkler system, & a freshly painted three-car garage with new epoxy flooring.
Residents of The Farm enjoy an incredible lifestyle with three pools, two spas, recreation centers, RV parking, 38 acres of community citrus groves, approximately 600 acres of open space and walking trails, fishing ponds, dog parks, playgrounds, basketball, volleyball, tennis and pickleball courts, sports fields, picnic areas, a community garden, and year-round events. With low taxes & low HOA dues, this exceptional home offers outstanding value!
The thoughtfully landscaped backyard is designed for both privacy & entertaining, featuring a spacious patio, gas fire pit, expansive lawn, mature trees, fruit trees, raised and in-ground garden beds, and a large storage shed on a concrete foundation. A low-maintenance drip irrigation system with timer makes caring for this gardener’s paradise effortless.
Inside, you’ll find extensive upgrades throughout, including fresh interior paint, new carpet, luxury vinyl plank flooring, 6-inch crown molding, upgraded baseboards, window and door casings, and abundant custom storage. The family room features a built-in Dolby Atmos-style surround sound system and a custom built-in, air-conditioned pet lounge.
The open-concept kitchen is ideal for entertaining with a large island, pendant lighting, Carrara marble backsplash, solid surface countertops, stainless steel appliances, double oven, convection microwave, under-cabinet lighting, generous pantry space, and beautiful mountain views from the kitchen window. The adjacent dining room showcases custom built-in cabinetry with space for a second refrigerator, wainscoting, luxury vinyl plank flooring, & a coffered-style ceiling.
Upstairs you’ll find three spacious secondary bedrooms, each with a custom accent wall, an oversized primary suite with breathtaking mountain views, an ensuite bath with custom cabinetry, a versatile loft, & a built-in workspace complete with desk, printer cabinet, USB charging ports, electrical outlets, & extensive storage. A QuietCool whole-house fan provides energy-efficient cooling within minutes.
Additional features include smart switches, outlets, security cameras, video doorbell, smart sprinkler system, & a freshly painted three-car garage with new epoxy flooring.
Residents of The Farm enjoy an incredible lifestyle with three pools, two spas, recreation centers, RV parking, 38 acres of community citrus groves, approximately 600 acres of open space and walking trails, fishing ponds, dog parks, playgrounds, basketball, volleyball, tennis and pickleball courts, sports fields, picnic areas, a community garden, and year-round events. With low taxes & low HOA dues, this exceptional home offers outstanding value!
Property Details
Price:
$669,000
MLS #:
IV26171853
Status:
Active
Beds:
4
Baths:
3
Type:
Single Family
Subtype:
Single Family Residence
Neighborhood:
srcarsouthwestriversidecounty
Listed Date:
Aug 6, 2026
Finished Sq Ft:
2,892
Lot Size:
8,276 sqft / 0.19 acres (approx)
Year Built:
2005
See this Listing
Schools
School District:
Lake Elsinore Unified
Elementary School:
Ronald Reagan
Middle School:
David Brown
High School:
Elsinore
Interior
Appliances
MW, GO, DO, HOD
Bathrooms
2 Full Bathrooms, 1 Half Bathroom
Cooling
CA, WHF
Flooring
TILE, VINY, CARP
Heating
FA, GAS, CF
Interior Features
BI, CF, HA, ST, CRWN, RECL, SUND, GRNC, STNC, OFP, PTRY
Laundry Features
IR, IN
Levels
U
Main Level Bathrooms
1
Exterior
Accessibility Features
ES1, LPC, _36W, PK
Architectural Style
CNT
Attached Garage YN
1
Common Walls
NCW
Community Features
RUR, SL, SUB, CRB, FHL, LAKE, PARK, FISH, HIKI, BIKI, DGP
Construction Materials
STC, DWAL, FRM, PLS
Direction Faces
S
Exterior Features
LIT
Fencing
RW, PRV
Garage Spaces
3
Other Structures
SBL, SH
Parking Spots
6
Parking Total
6
Patio And Porch Features
CON, PTO, SL, OPN
Roof
TLE
Security Features
COD
Spa Features
AS, GN, HT, IG, COM
View
CN, CI, HI, MT, VA
Window Features
BLI, CWC, DPW, DPC
Financial
HOA Fee
$96
HOA Fee Frequency
MO
Map
Community
- Address24914 Rainbarrel Wildomar CA
- CityWildomar
- CountyRiverside
- Zip Code92595
Market Summary
Current real estate data for Single Family in Wildomar as of Sep 29, 2026
137
Single Family Listed
60
Avg DOM
292
Avg $ / SqFt
$612,018
Avg List Price
Property Summary
- 24914 Rainbarrel Wildomar CA is a Single Family for sale in Wildomar, CA, 92595. It is listed for $669,000 and features 4 beds, 3 baths, and has approximately 2,892 square feet of living space, and was originally constructed in 2005. The current price per square foot is $231. The average price per square foot for Single Family listings in Wildomar is $292. The average listing price for Single Family in Wildomar is $612,018.
Similar Listings Nearby
 Courtesy of BEN PLAXCO REALTY AND LOANS. Disclaimer: All data relating to real estate for sale on this page comes from the Broker Reciprocity (BR) of the California Regional Multiple Listing Service. Detailed information about real estate listings held by brokerage firms other than include the name of the listing broker. Neither the listing company nor shall be responsible for any typographical errors, misinformation, misprints and shall be held totally harmless. The Broker providing this data believes it to be correct, but advises interested parties to confirm any item before relying on it in a purchase decision. Copyright 2026. California Regional Multiple Listing Service. All rights reserved.
24914 Rainbarrel
Wildomar, CA